Thamoni Residence
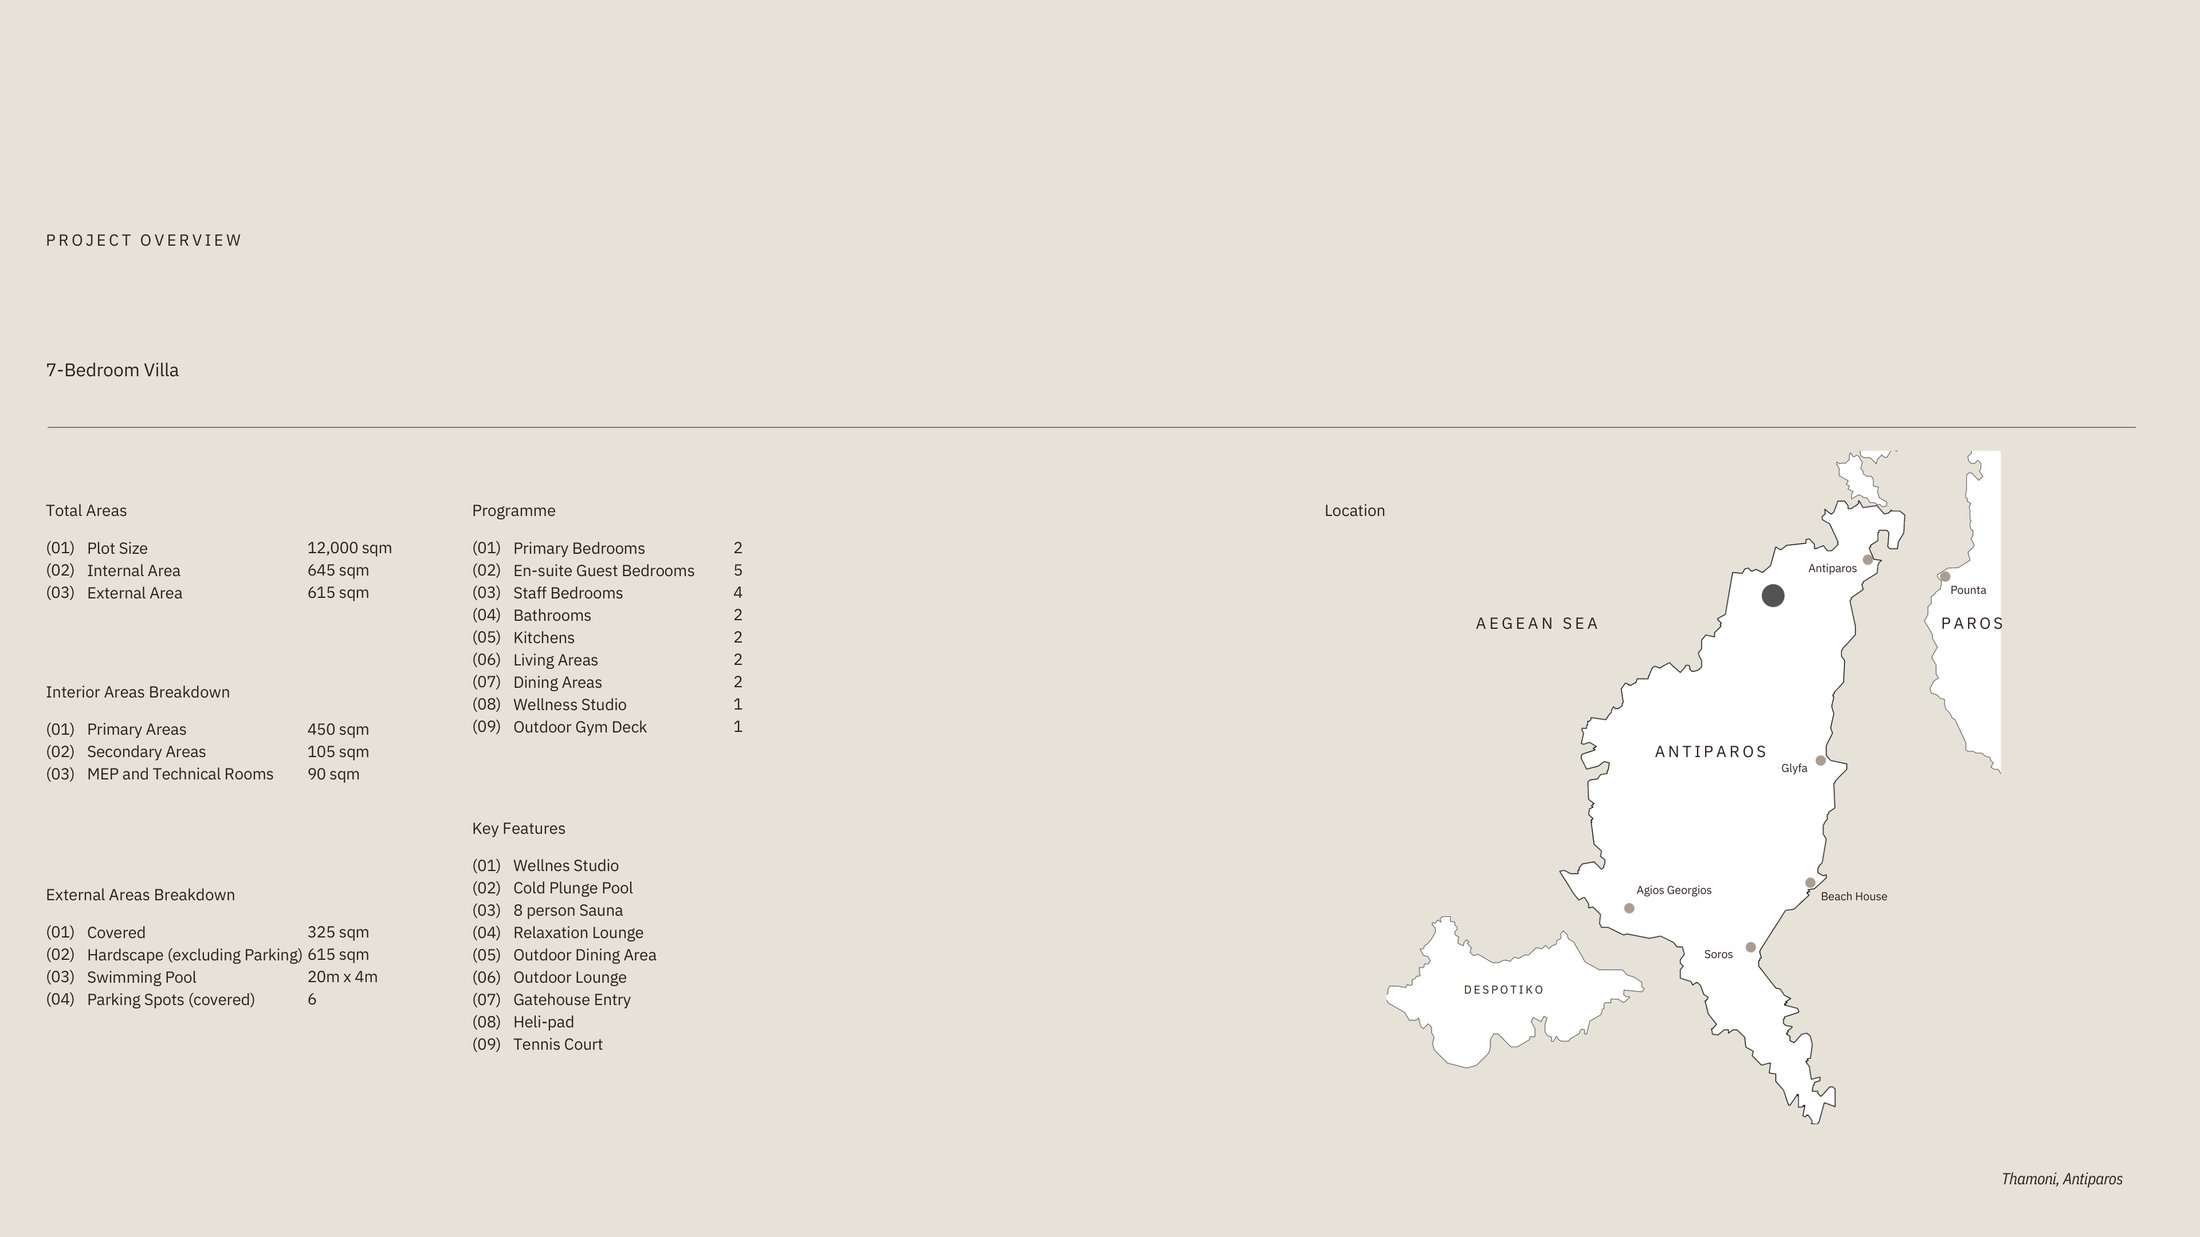
A 7-bedroom contemporary Cycladic villa on a private 12,000 m² (1.2 hectare) plot, with wellness studio, swimming pool, tennis court, heli-pad and panoramic Aegean Sea views.
A 7-bedroom contemporary Cycladic villa on a private 12,000 m² (1.2 hectare) plot, with wellness studio, swimming pool, tennis court, heli-pad and panoramic Aegean Sea views.
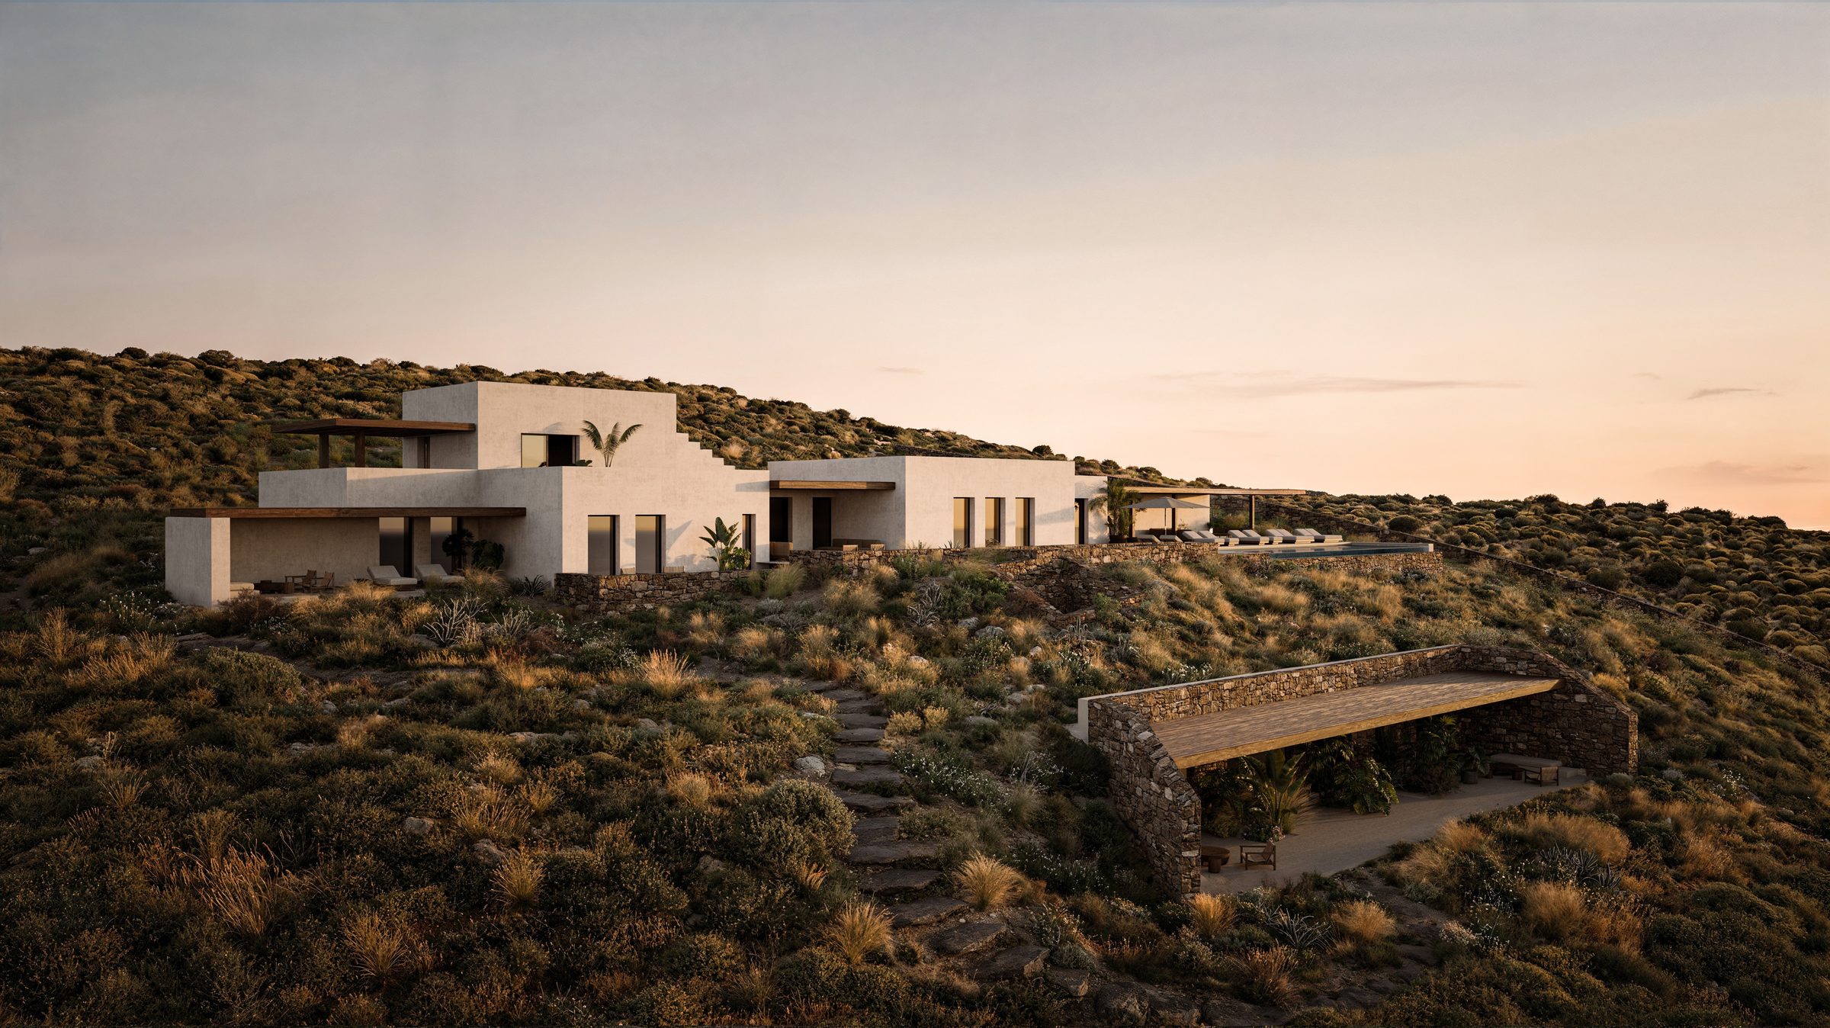
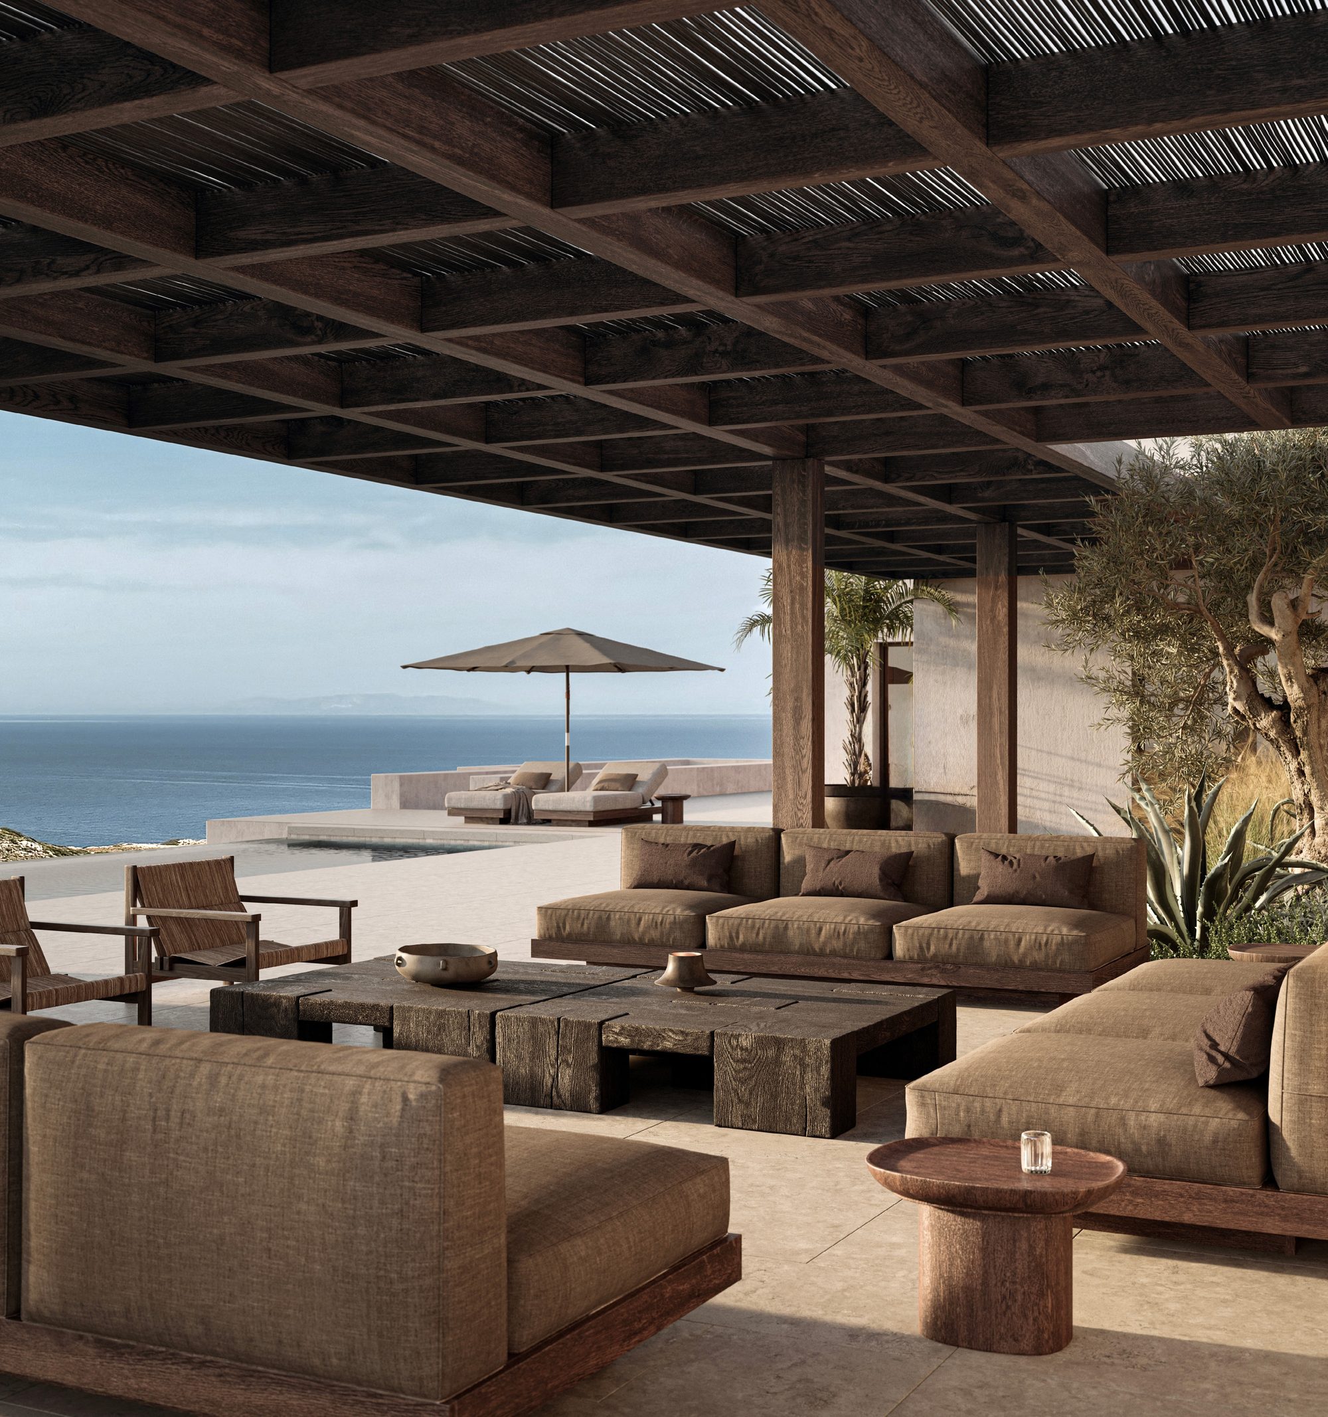
Conceived as a contemporary Cycladic residence, the house is rooted in the familiar cubic language of the islands, where simple volumes, carefully proportioned openings and a strong relationship to light establish a calm and legible architectural framework. Drawing on classical principles of balance, proportion and hierarchy through a contemporary lens, the architecture is intentionally restrained, allowing light, shadow and material to shape the experience of the home.
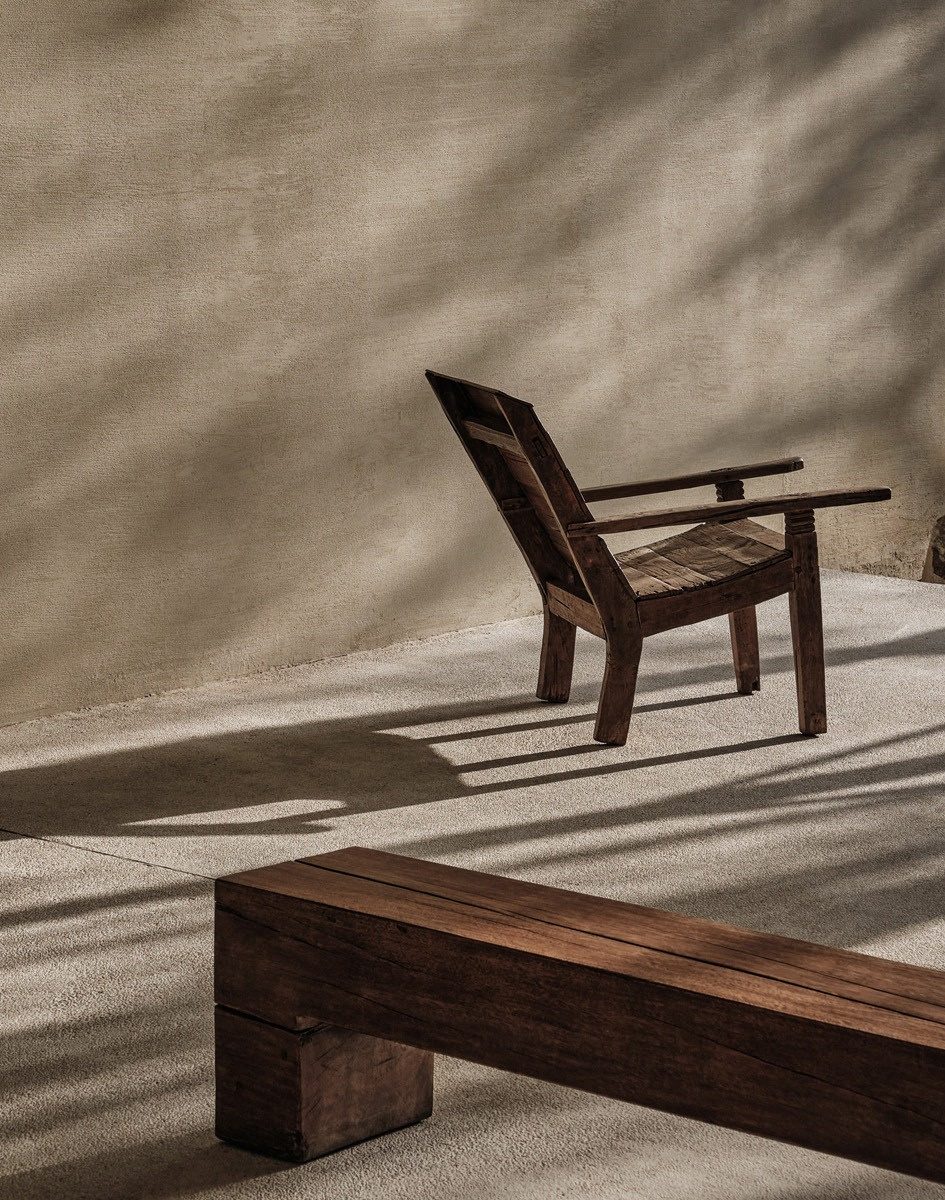
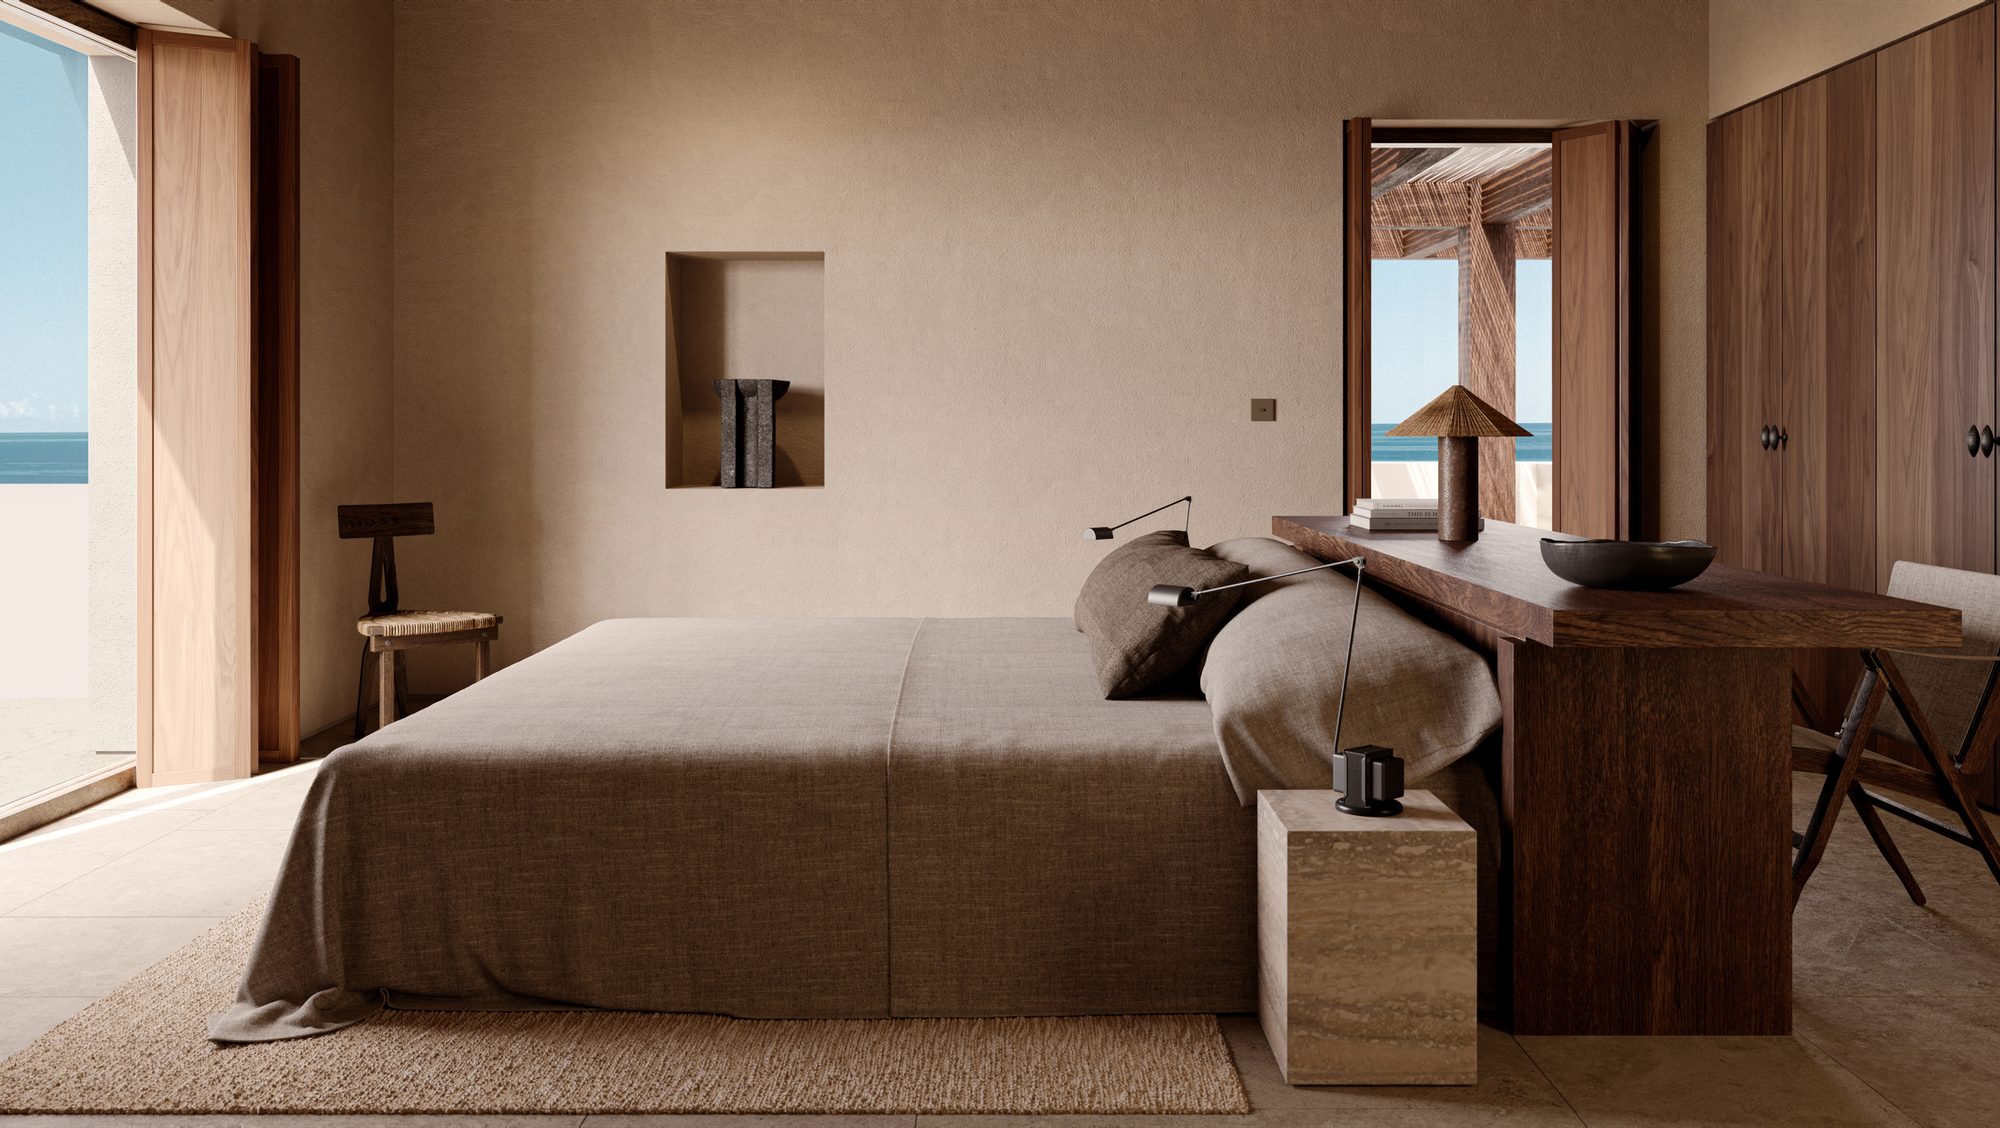
A refined palette of mineral surfaces, restrained marbles, lime-based finishes and natural timbers creates interiors that feel tactile, settled and enduring. Within this quiet framework, furniture, art and collected objects introduce warmth, character and a sense of continuity, giving the impression of a home that has evolved over time rather than one that has been consciously styled.
The residence extends across 645 m² on a private 12,000 m² site overlooking the Aegean Sea. The accommodation comprises 7 en-suite bedrooms, generous living, dining and kitchen spaces, extensive outdoor terraces, a swimming pool and landscaped gardens, all carefully arranged to strengthen the connection between architecture, landscape and the surrounding sea views.
“Θαμώνας” (thamónas) means a regular or habitual visitor — someone who frequents a place often enough to feel like part of it.
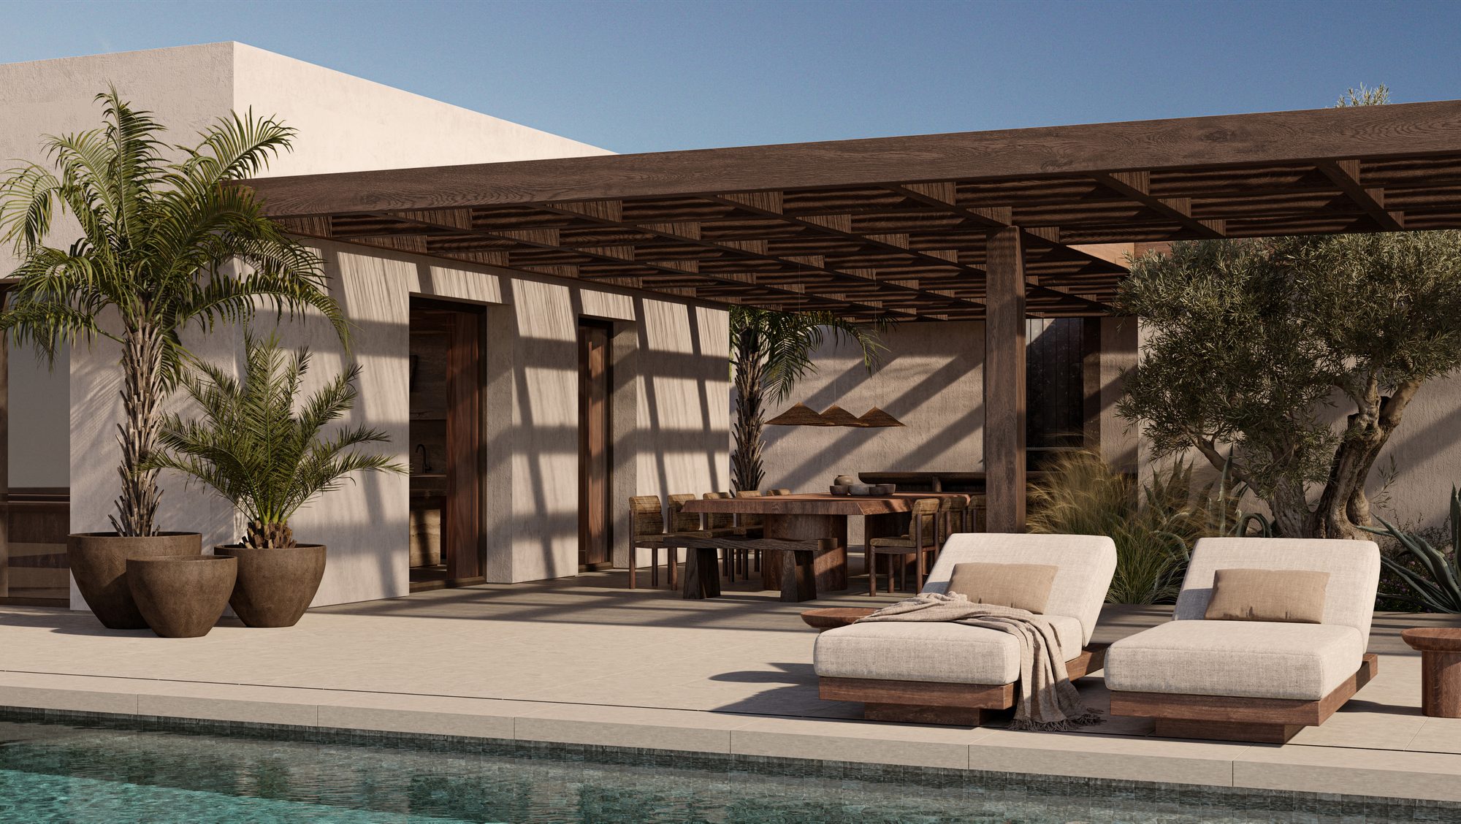
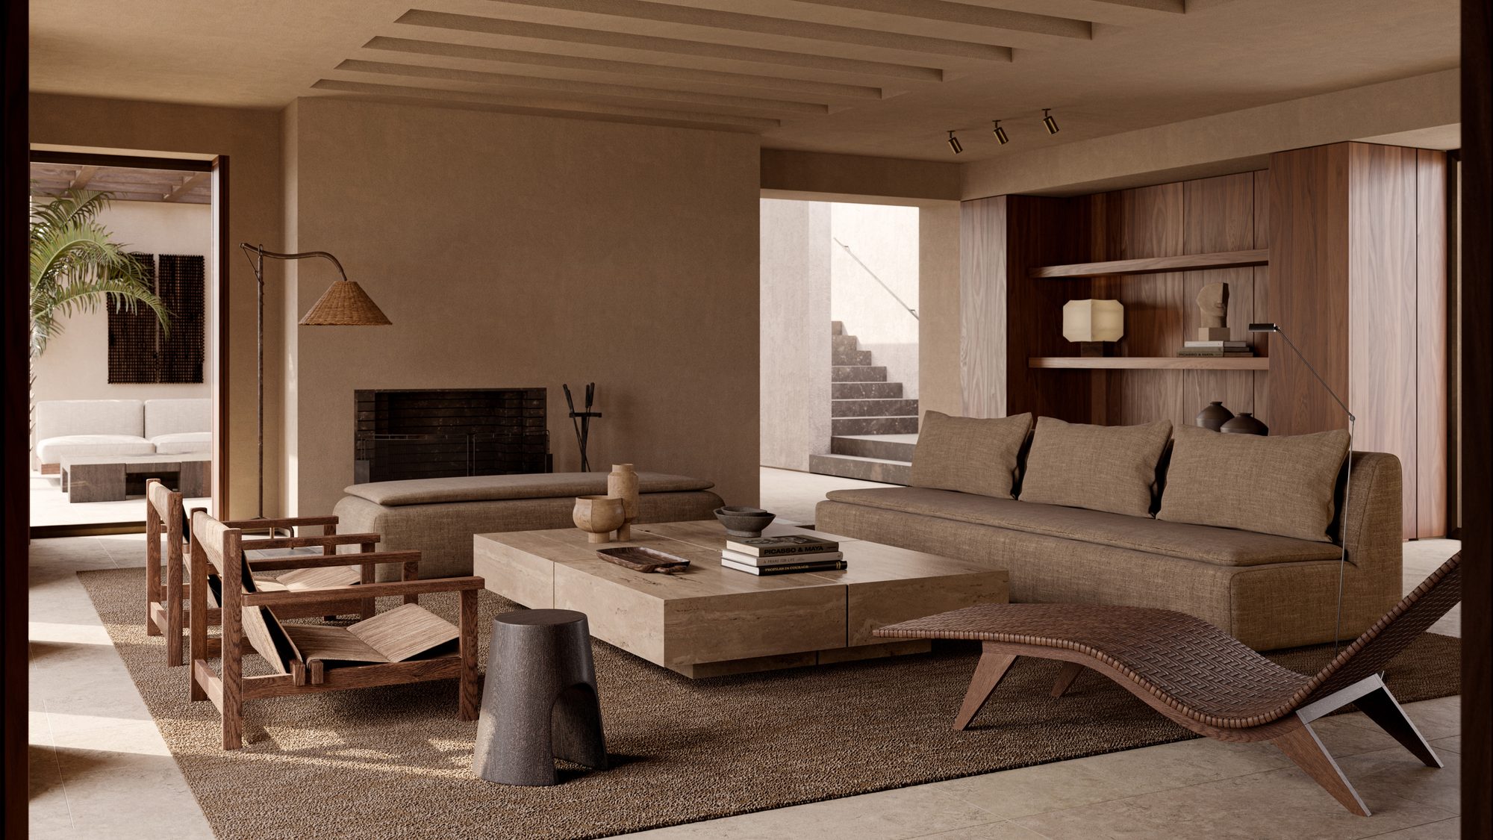
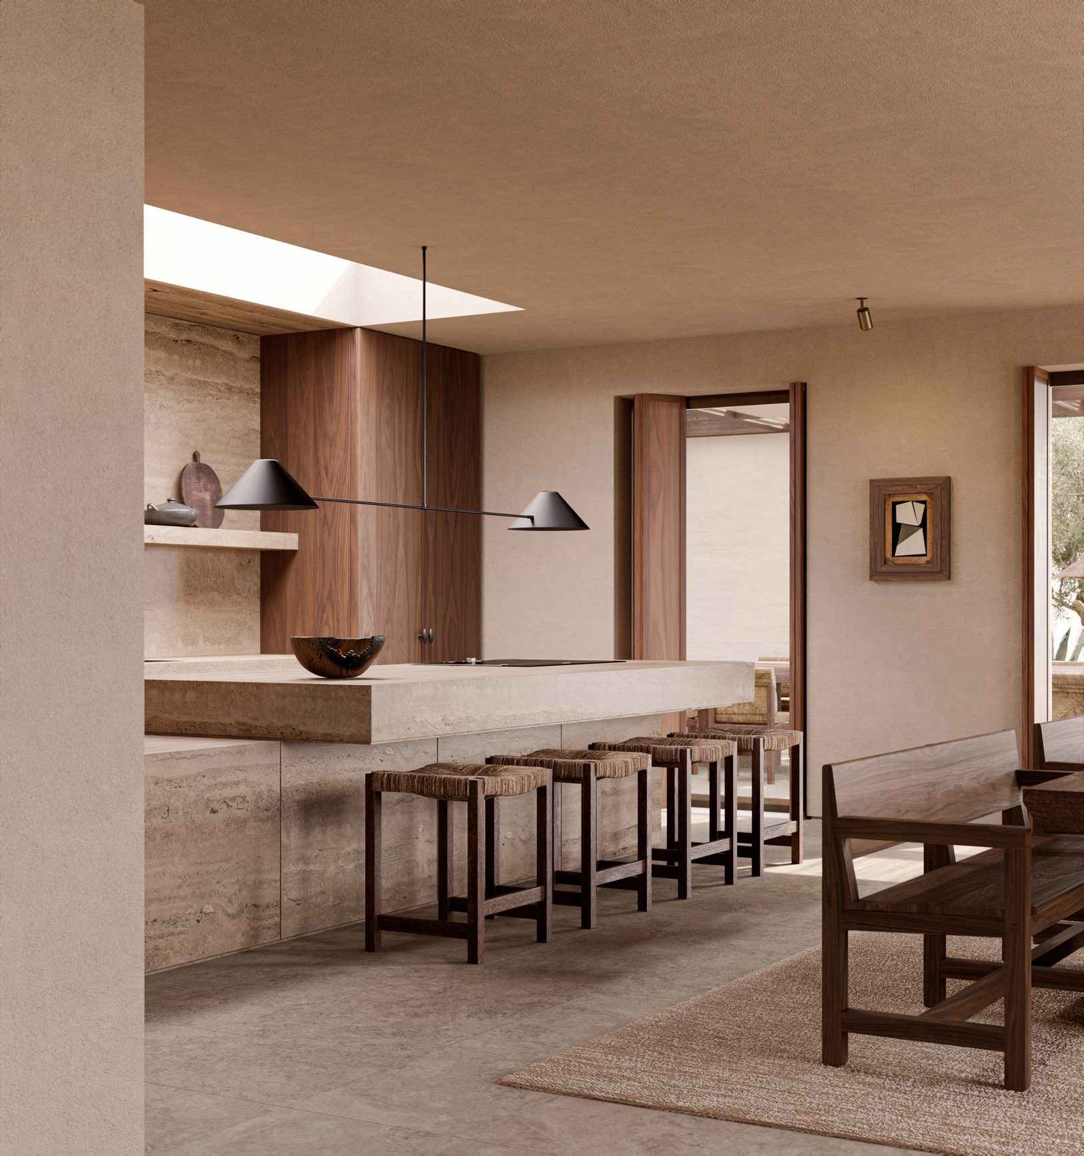
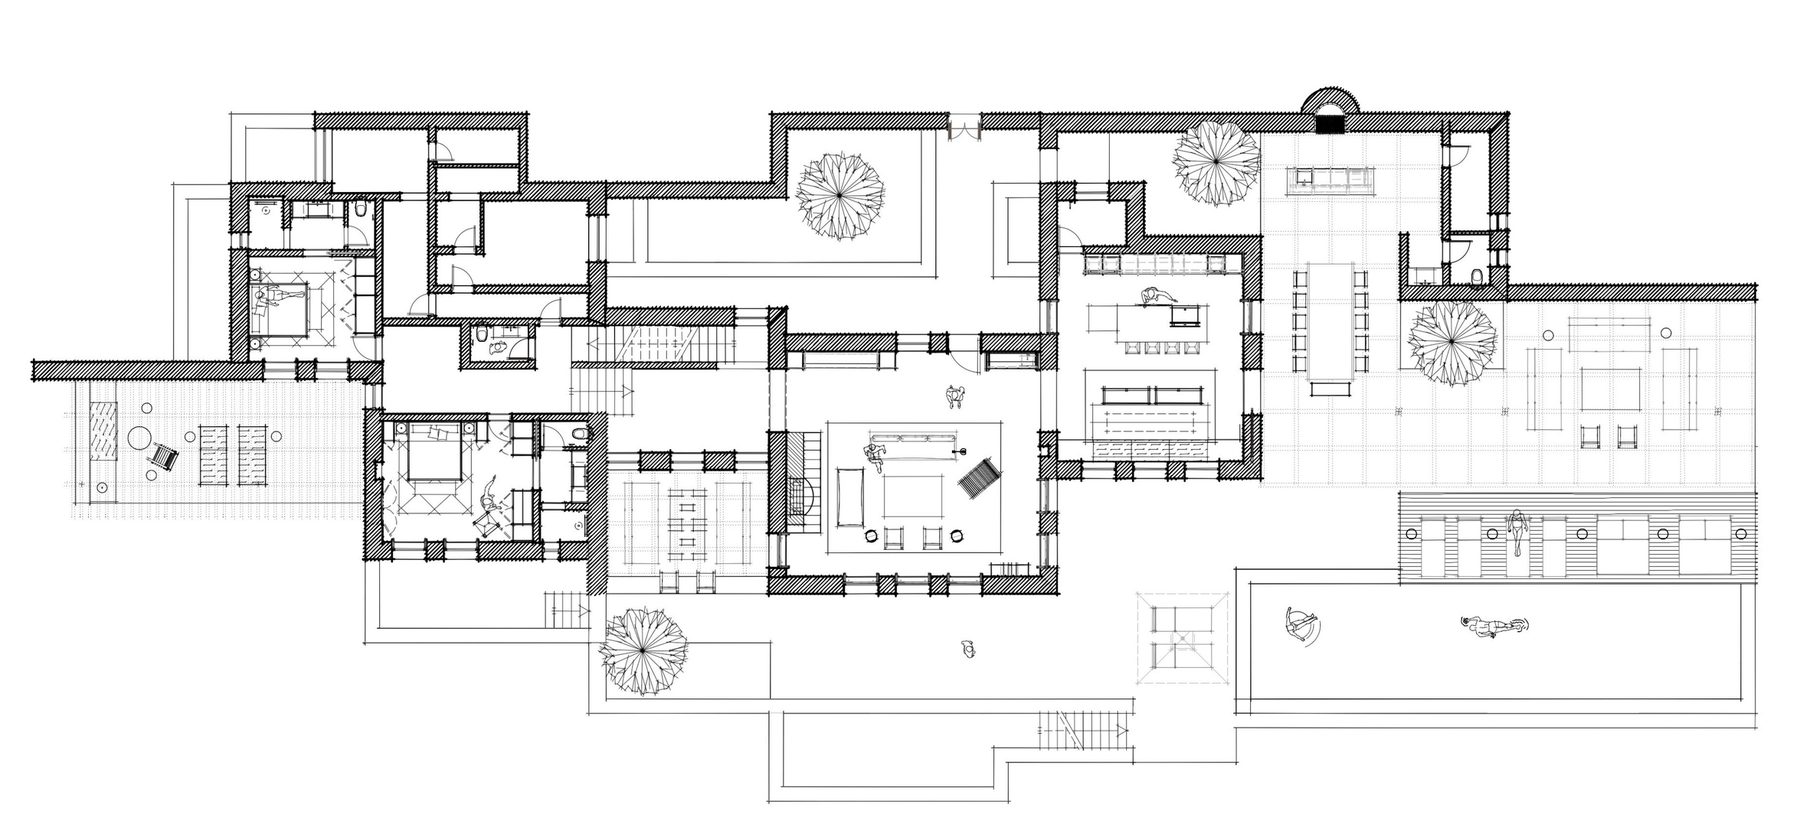
Entrance, living room, kitchen & dining, two bedrooms, nanny's and staff rooms, plus pool, outdoor dining, lounge and courtyard.
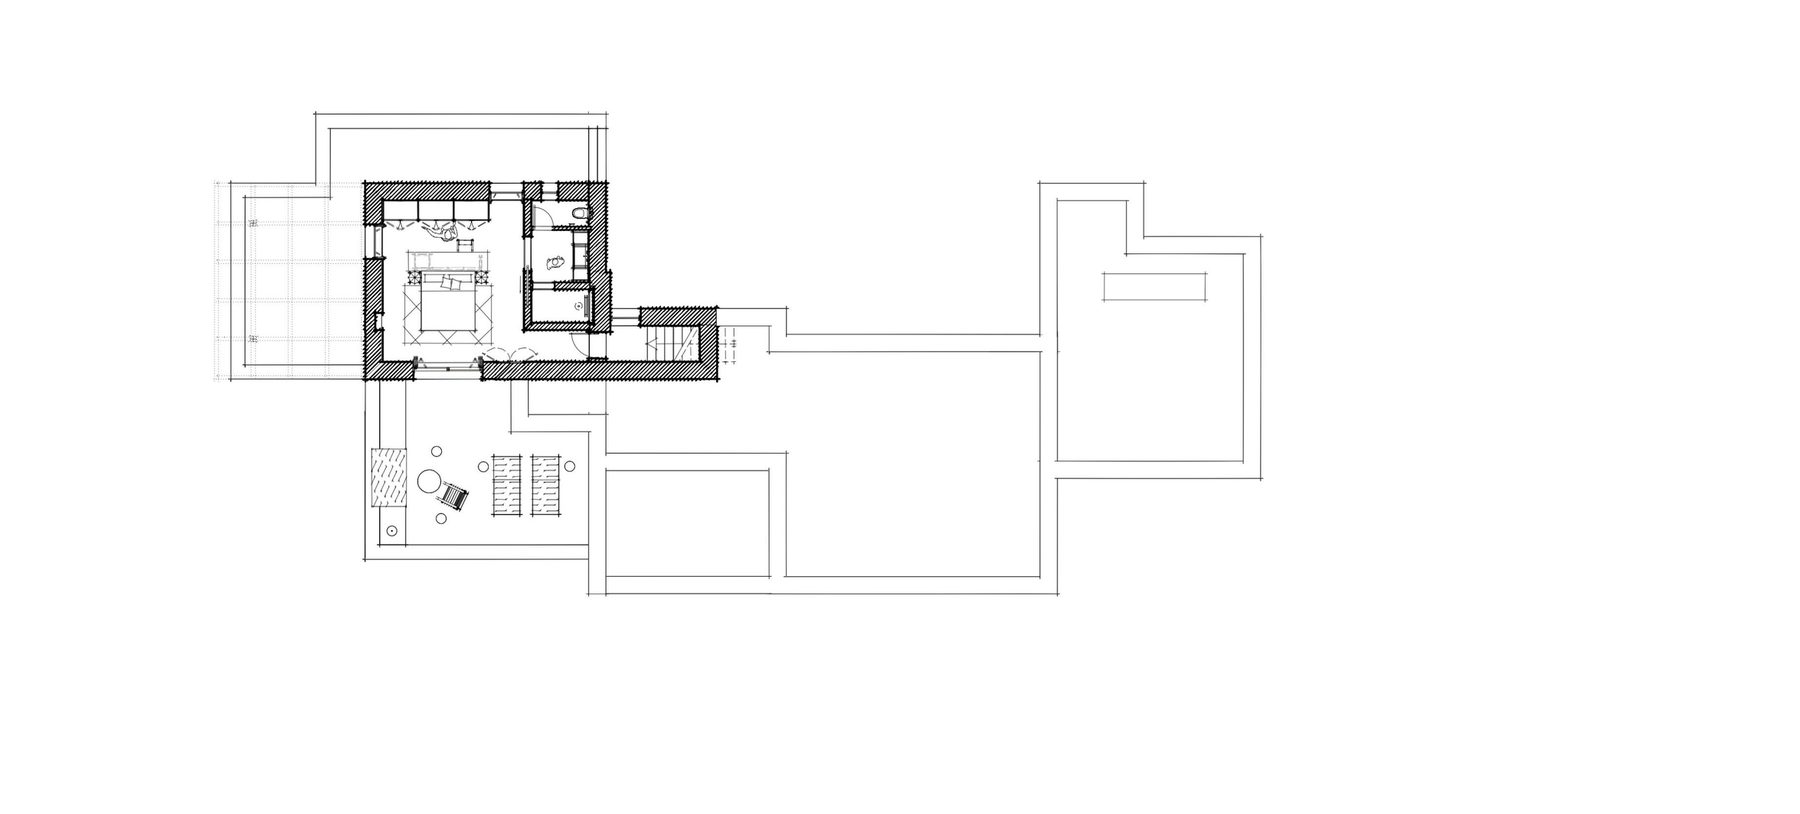
Primary bedroom suite with open and shaded terraces.
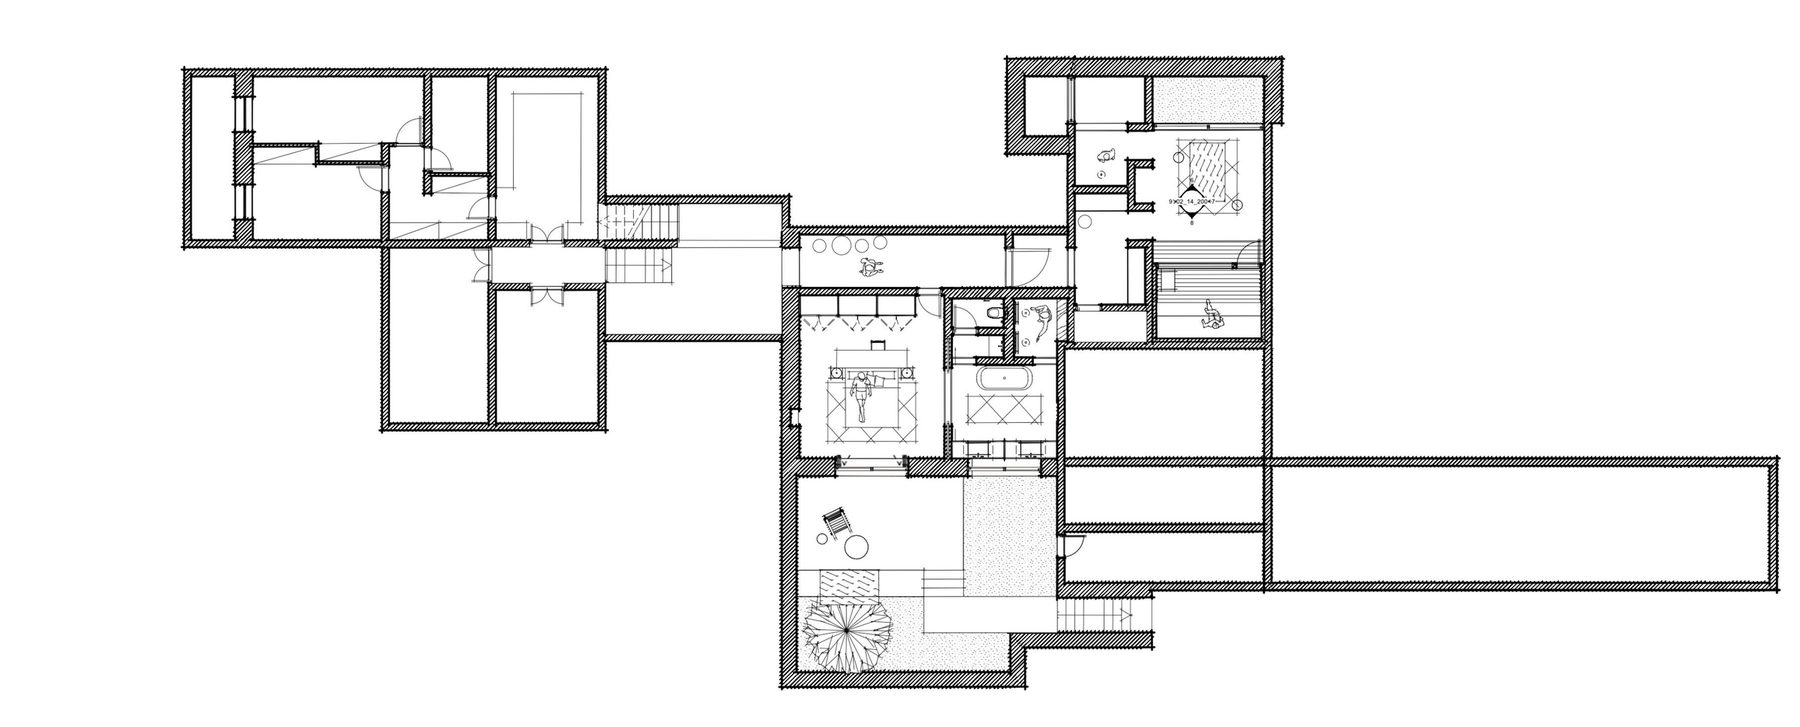
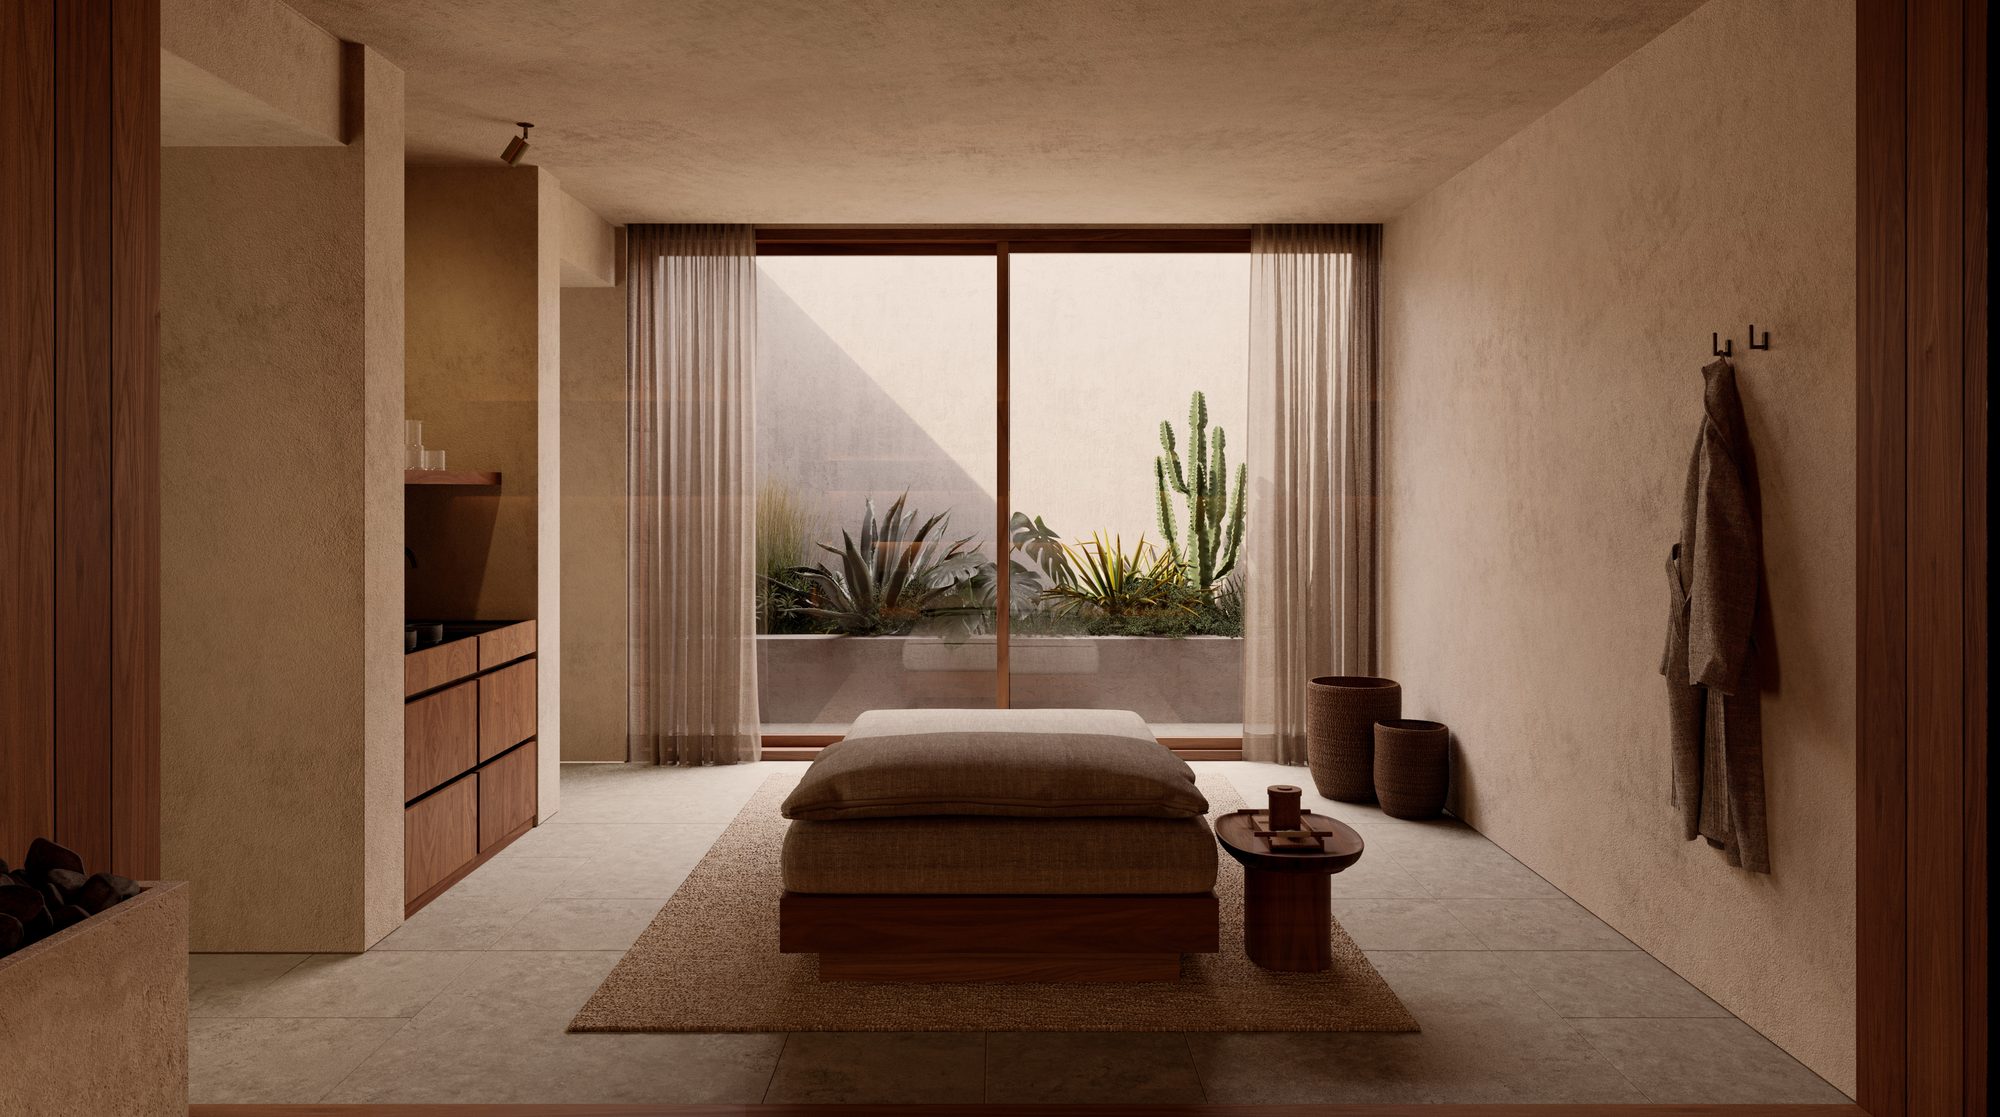
Bedroom four, full wellness suite (sauna, cold plunge, lounge), laundry, storage, staff room and mechanical spaces.
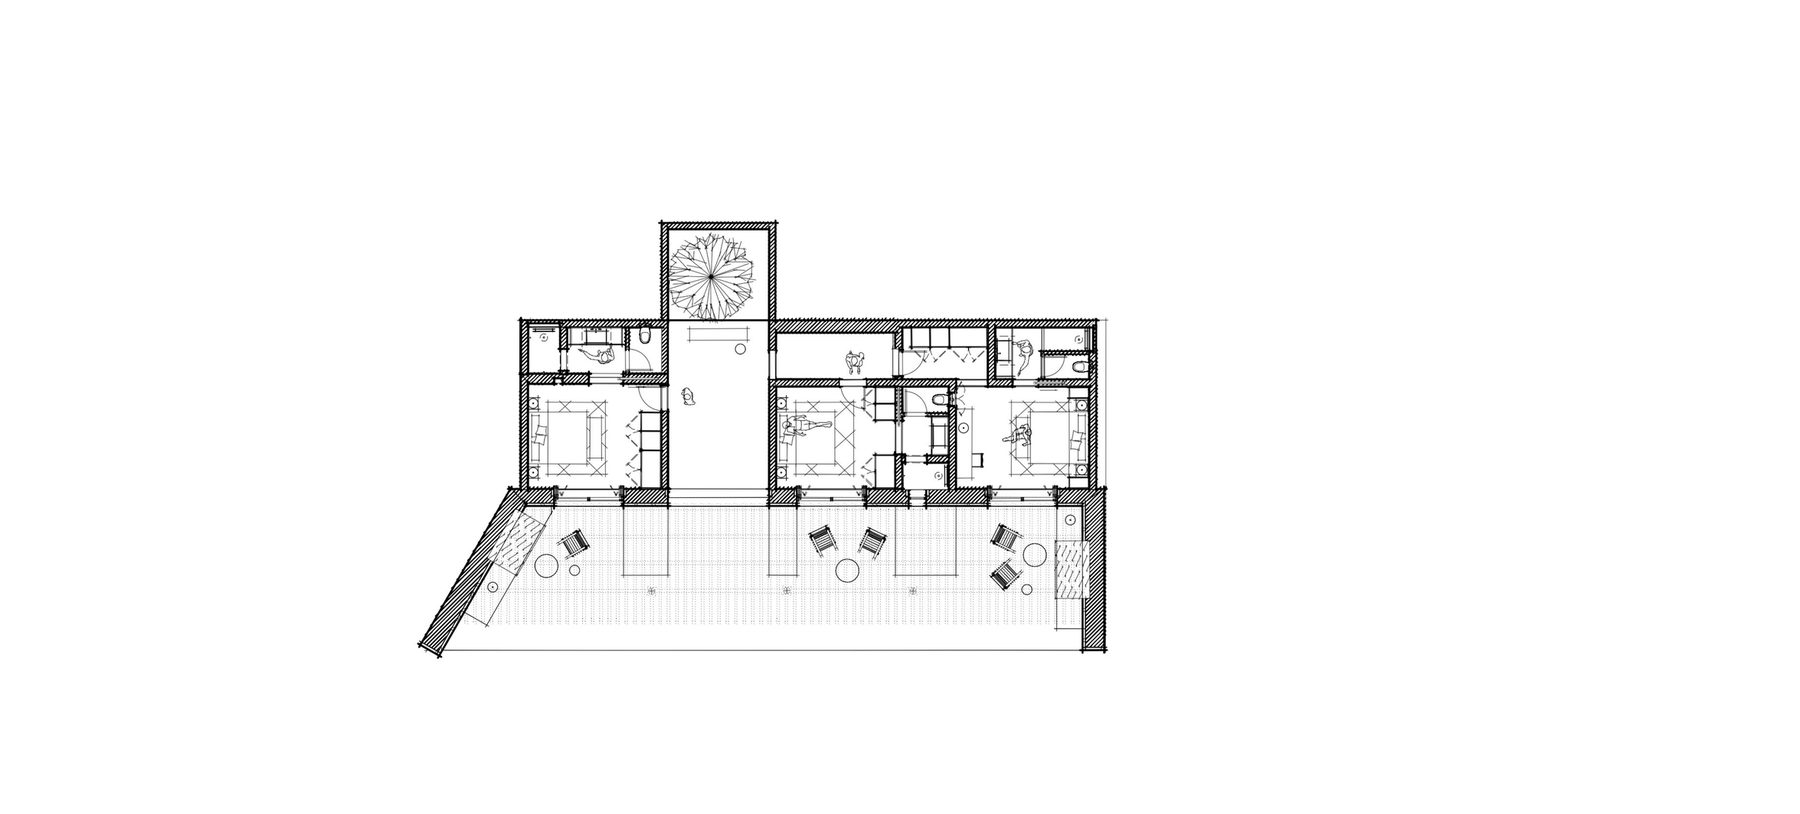
Three further guest bedrooms, each with a private terrace, connected by an open corridor.