Myrsini Residence
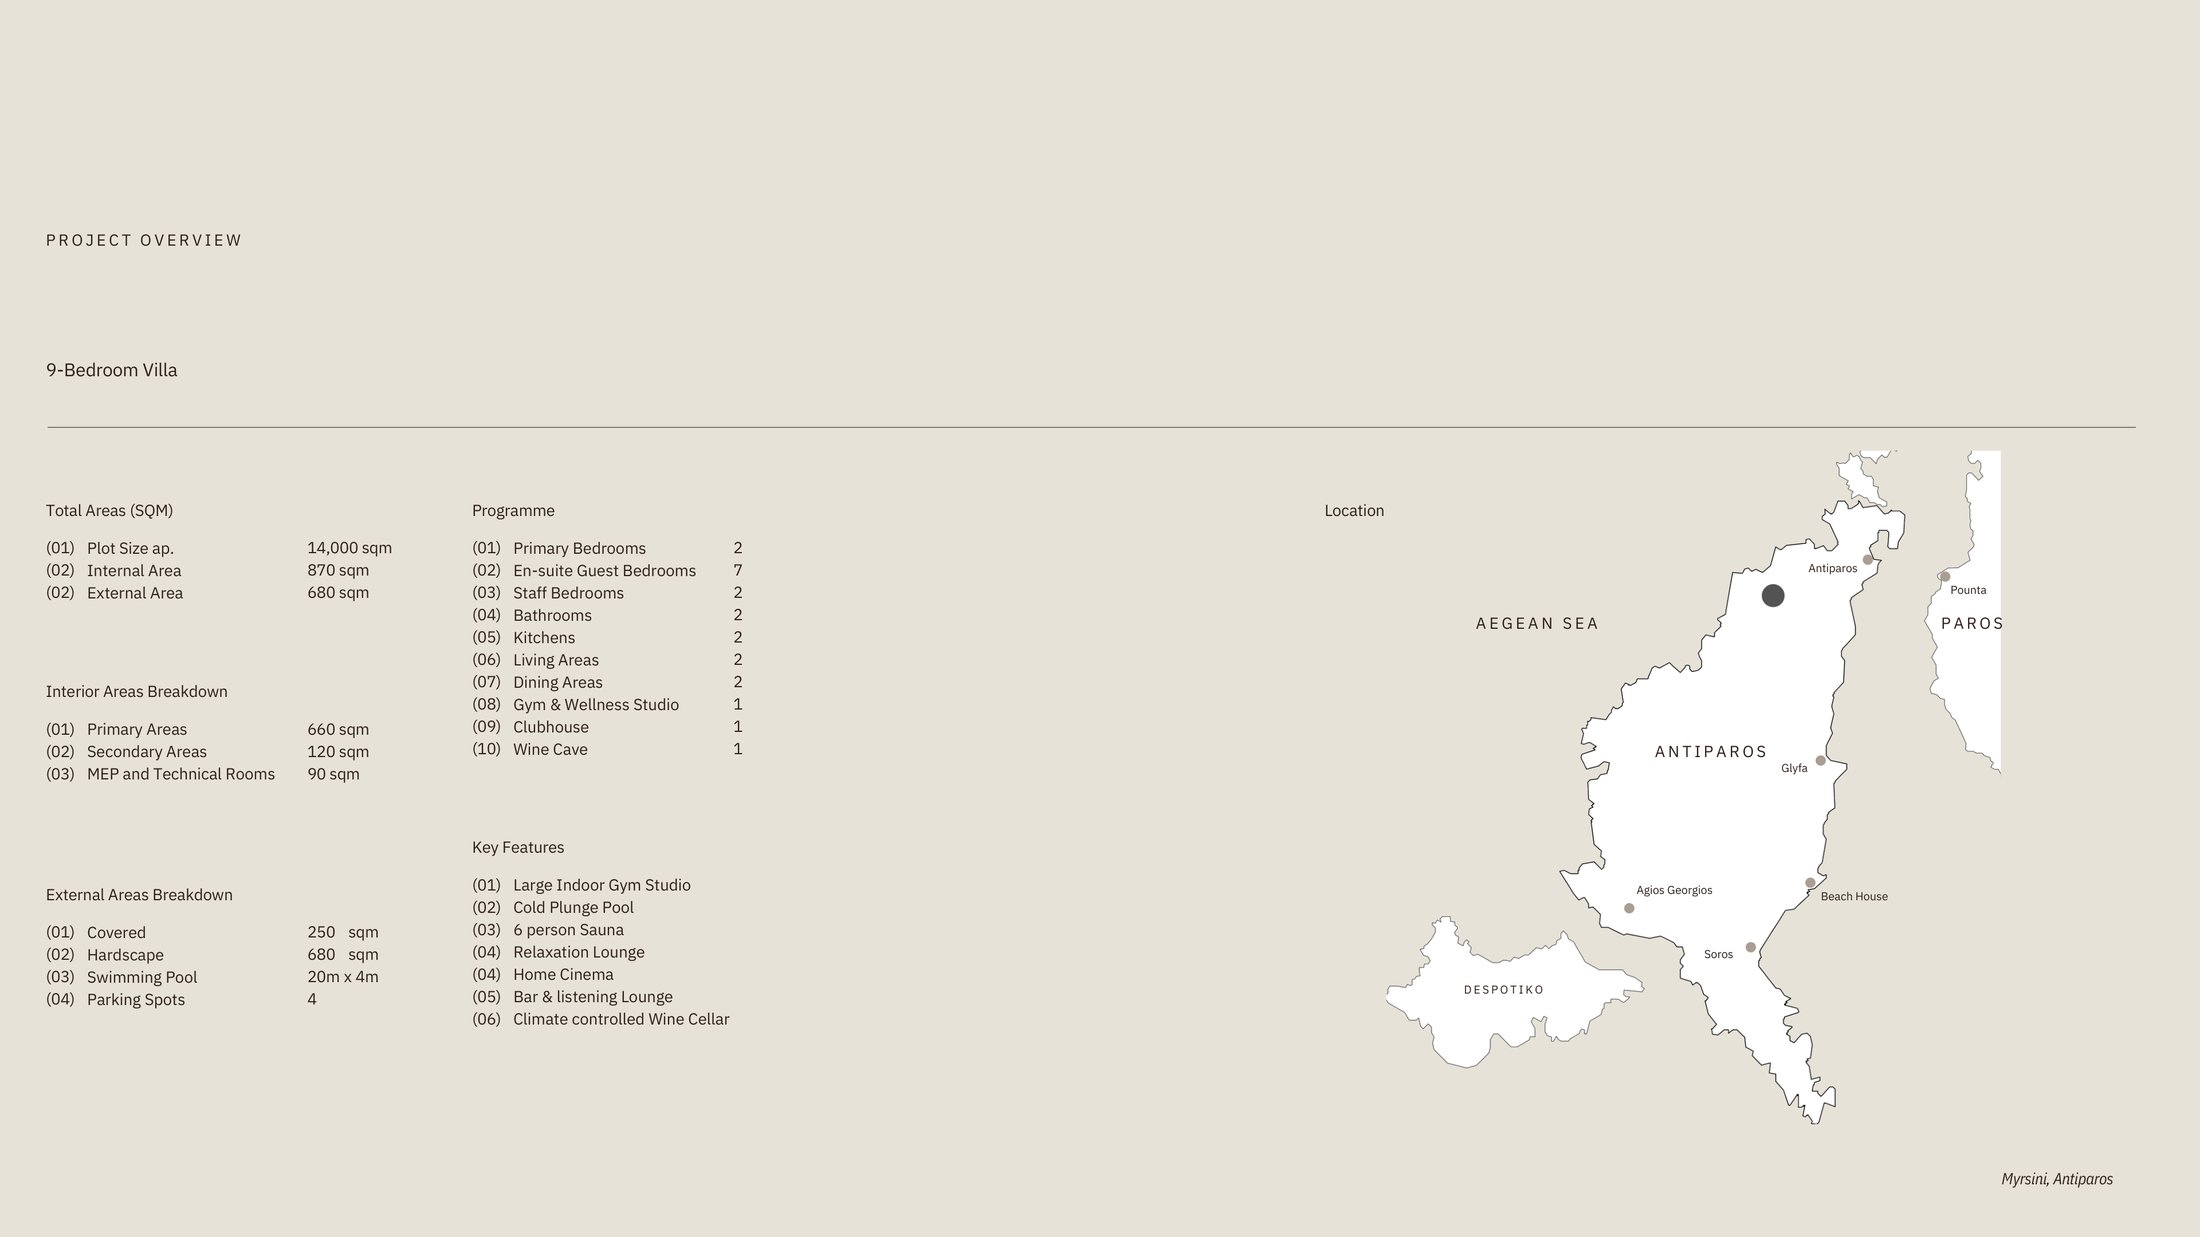
A 9-bedroom contemporary Cycladic villa on a private 14,000 m² (1.4 hectare) plot, with wellness studio, swimming pool, heli-pad and panoramic Aegean Sea views.
A 9-bedroom contemporary Cycladic villa on a private 14,000 m² (1.4 hectare) plot, with wellness studio, swimming pool, heli-pad and panoramic Aegean Sea views.
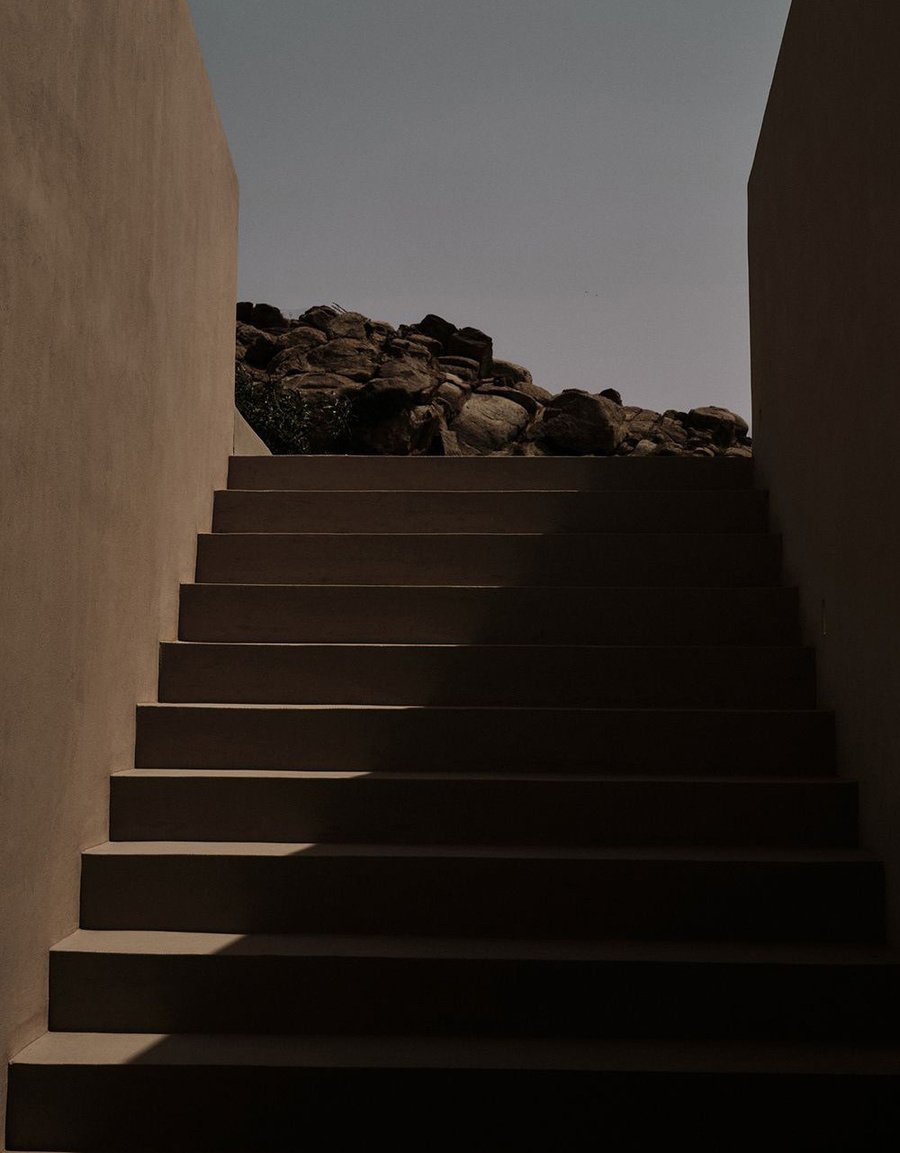
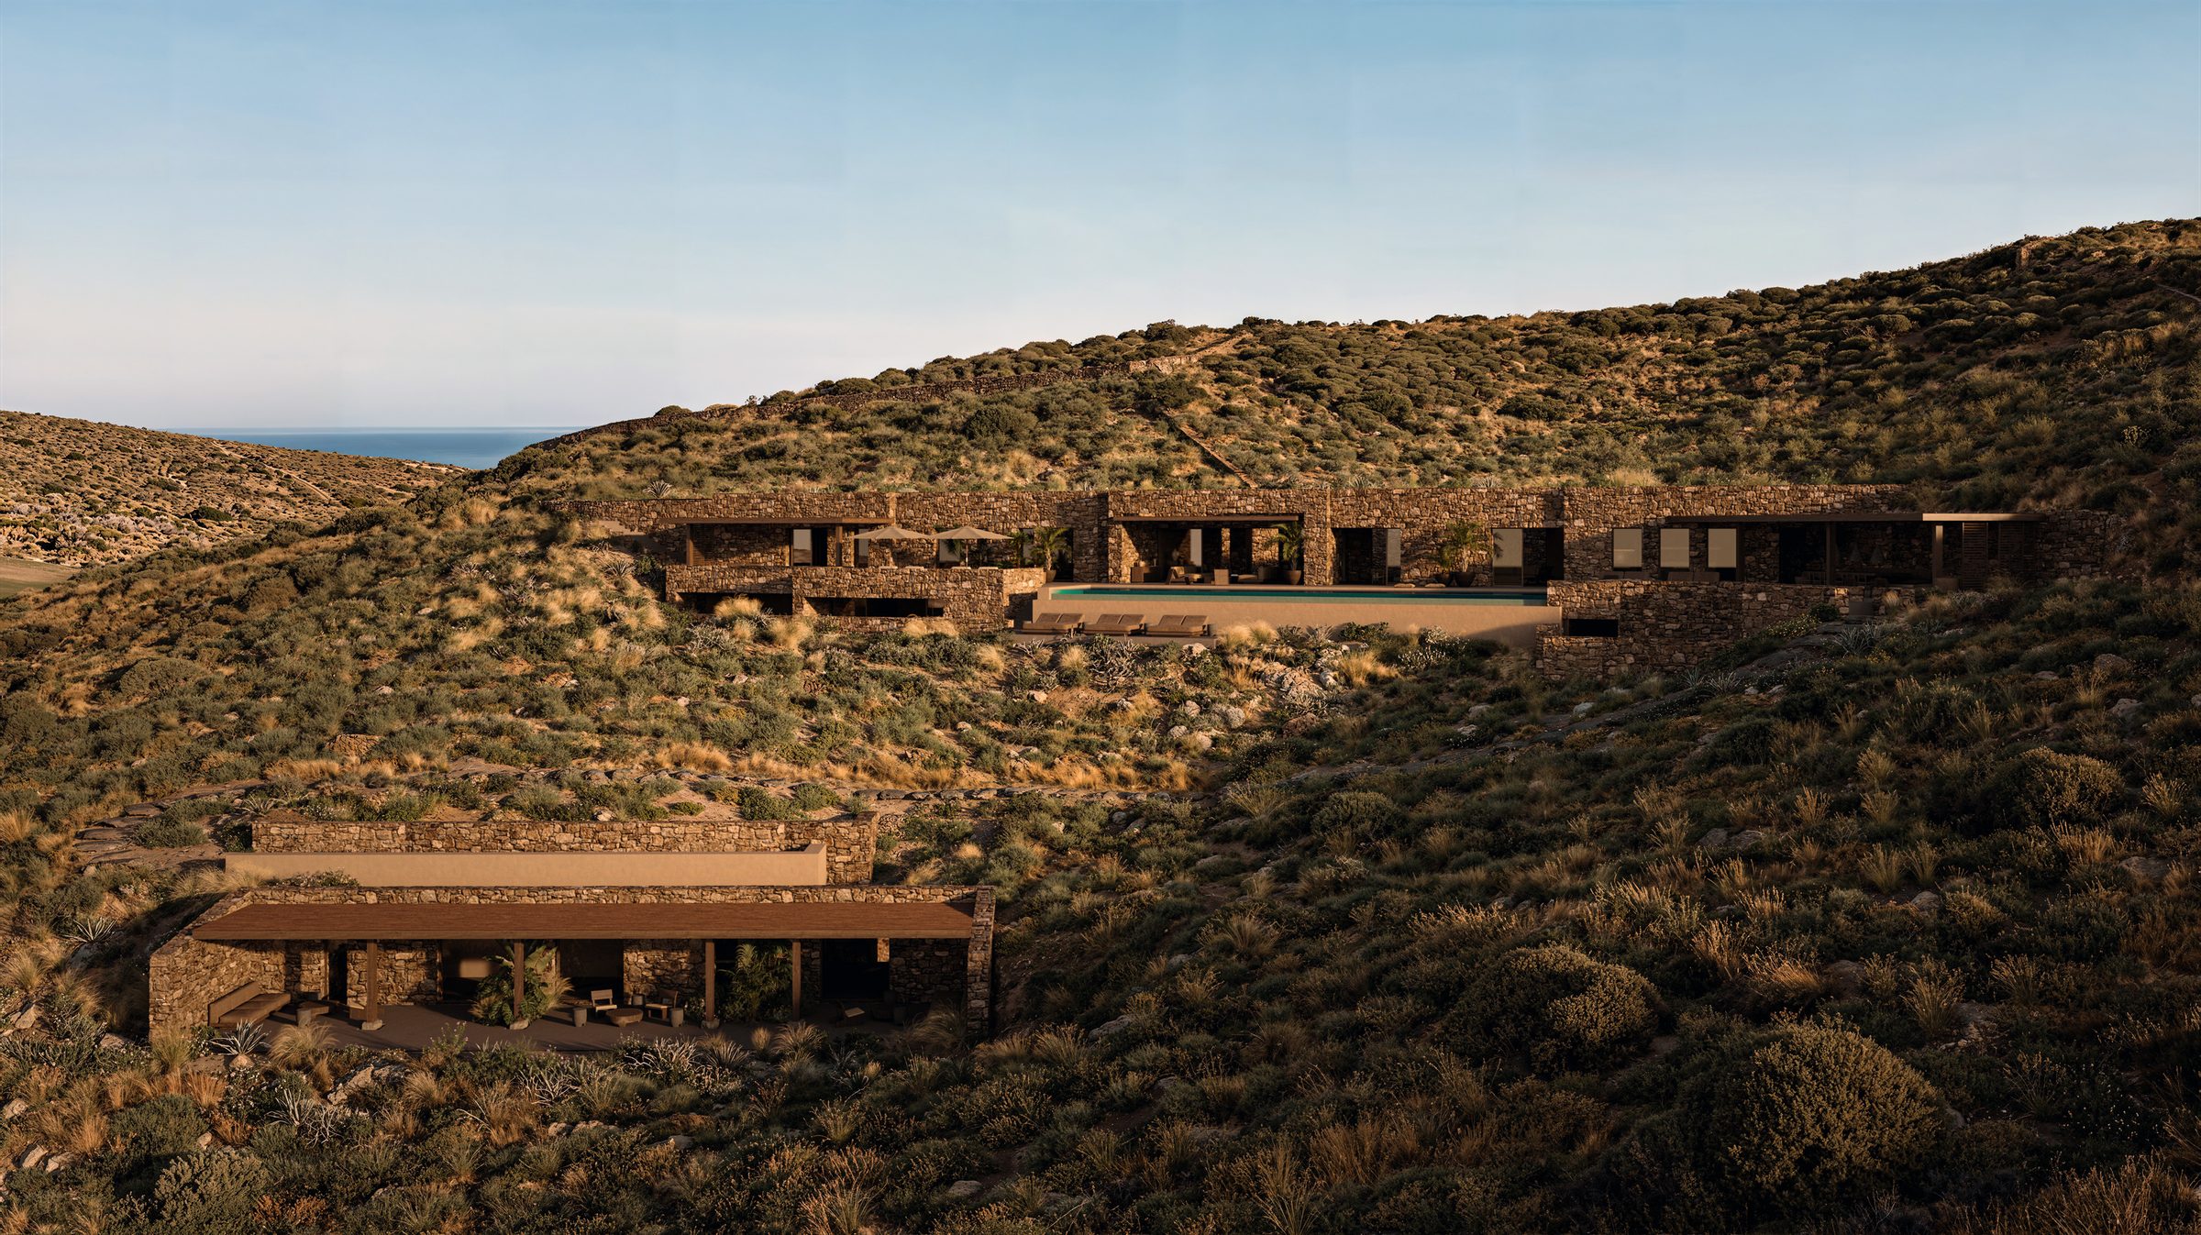
Conceived as a subterranean modernist home, the residence is defined by material relief, texture and atmospheric light. Embedded within the landscape, the architecture establishes a sheltered and inward-looking condition where calm, privacy and a close relationship with the terrain take precedence over outward expression.
Organised through a clear architectural order, the residence uses proportion, rhythm and carefully positioned openings to shape a sequence of composed, light-filled spaces. Materiality plays an equally important role, with textured stone, timber and honed finishes animated by natural light to create an atmosphere that evolves throughout the day. Expressive furniture, sculptural objects and tactile elements introduce warmth and character, balancing the restraint of the architecture with spaces that feel generous, restorative and deeply connected to everyday living.
The residence extends across 870 m² of internal accommodation on a private 14,000 m² site overlooking the Aegean Sea, comprising nine bedrooms, generous living, dining and kitchen spaces, wellness facilities, extensive outdoor terraces and a swimming pool — all carefully arranged to strengthen the relationship between the architecture, landscape and panoramic sea views.
“Myrsíni” (Μυρσίνη) means myrtle — the fragrant evergreen shrub long associated with love and purity in Greek tradition.
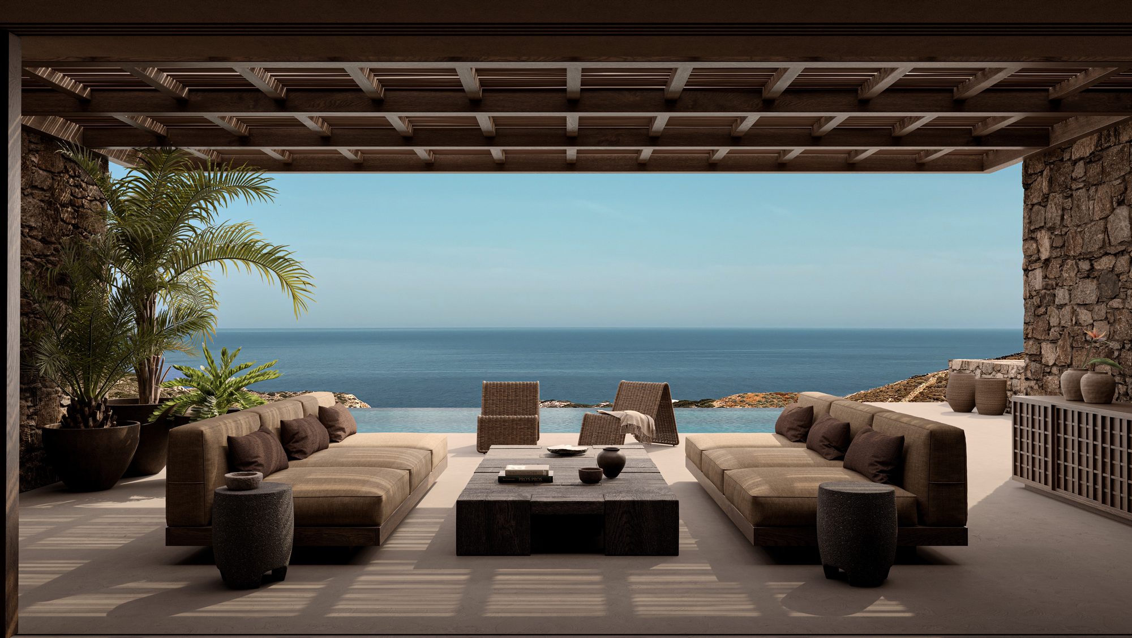
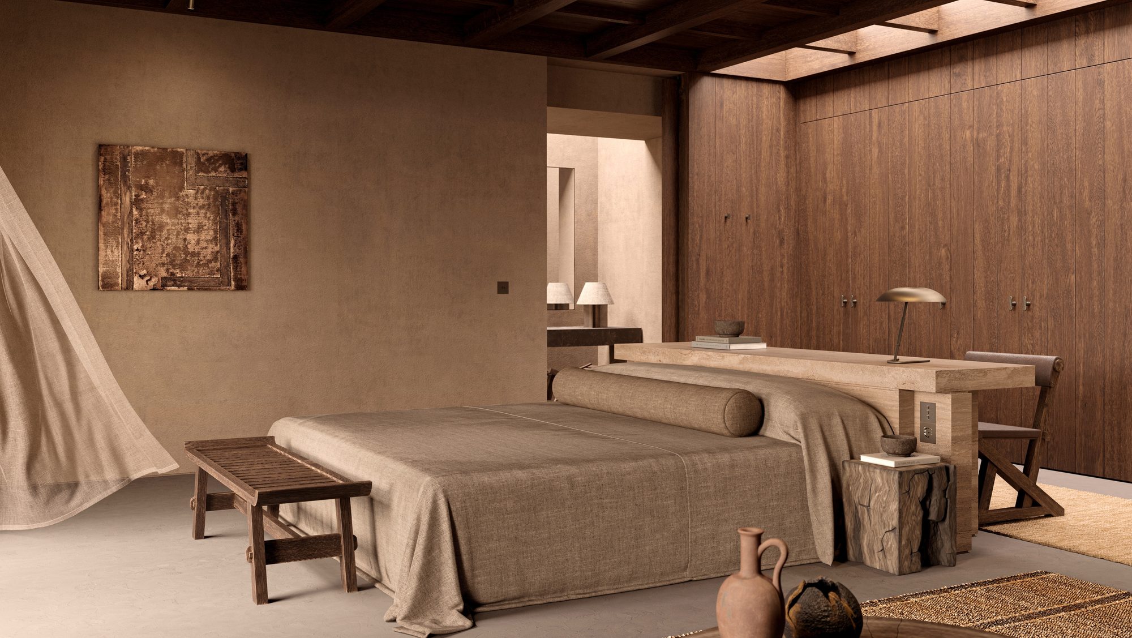
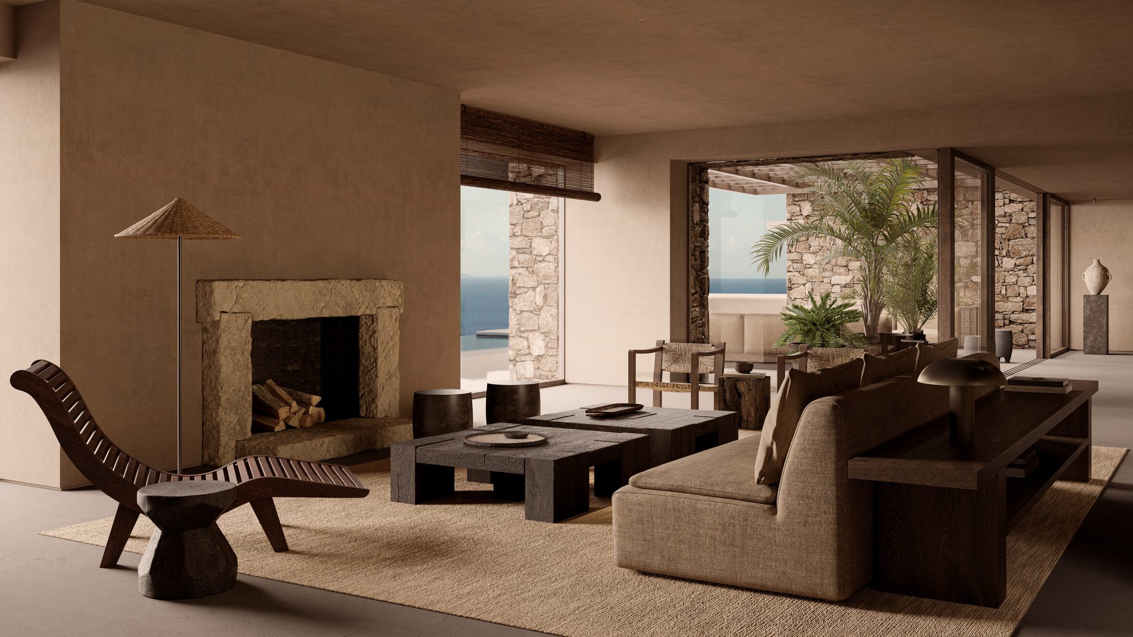
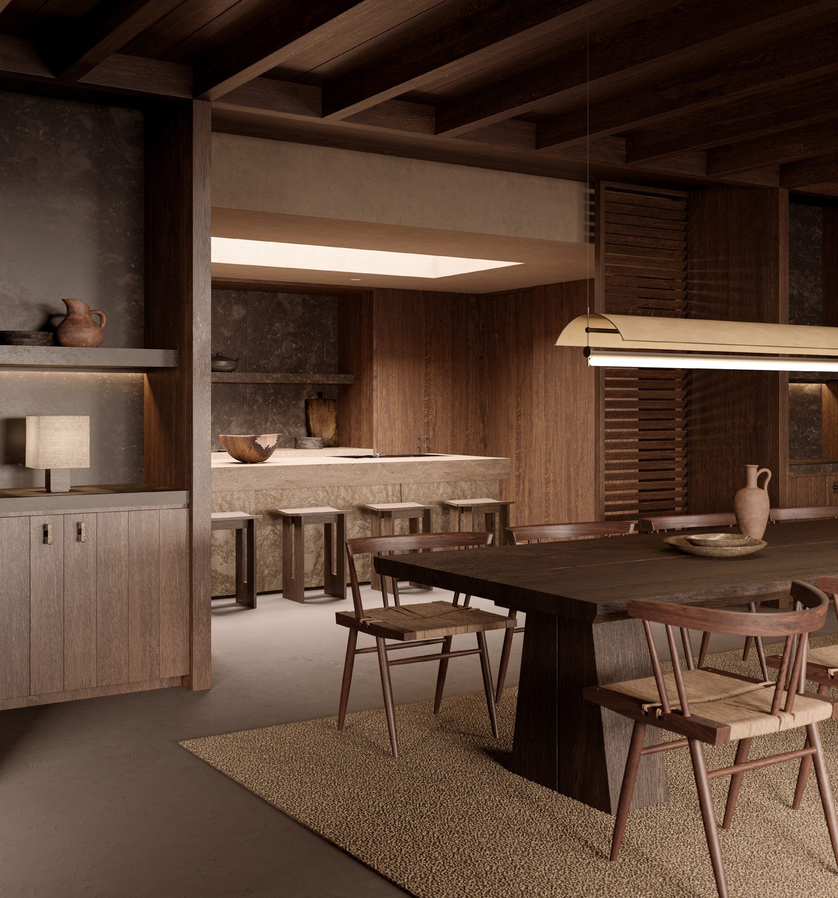
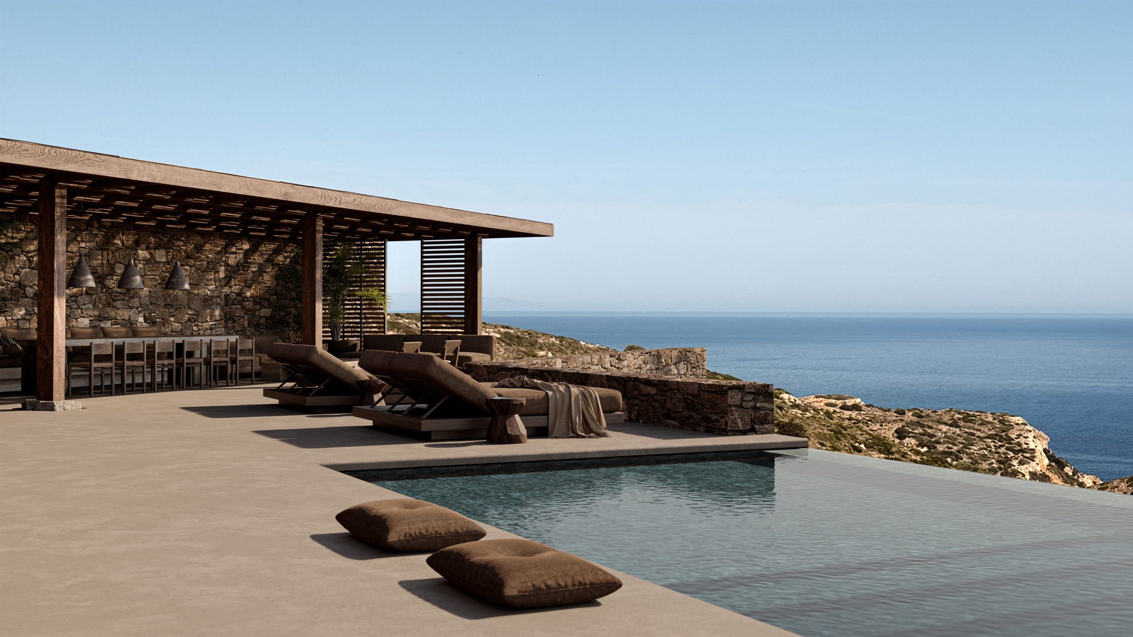
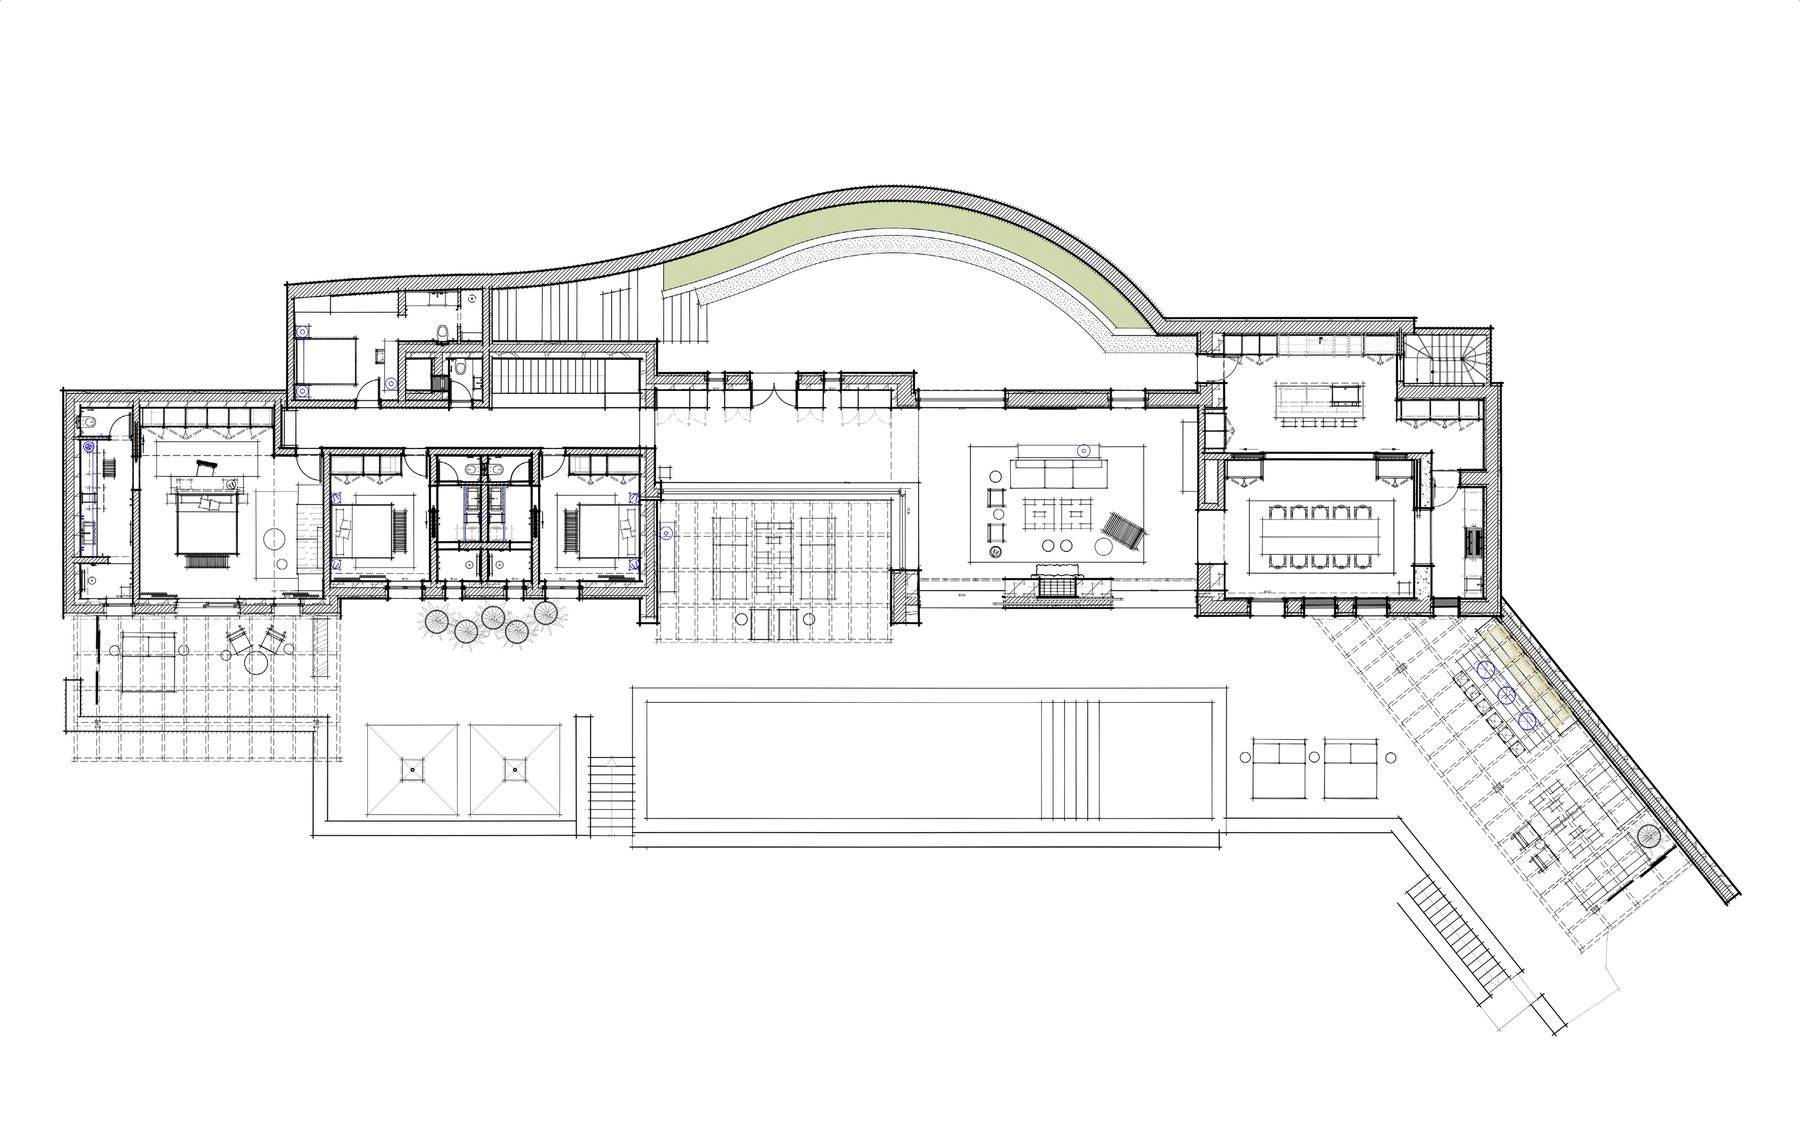
Primary bedroom, two guest rooms, staff bedroom, living, dining and kitchen, plus pool and outdoor terraces.
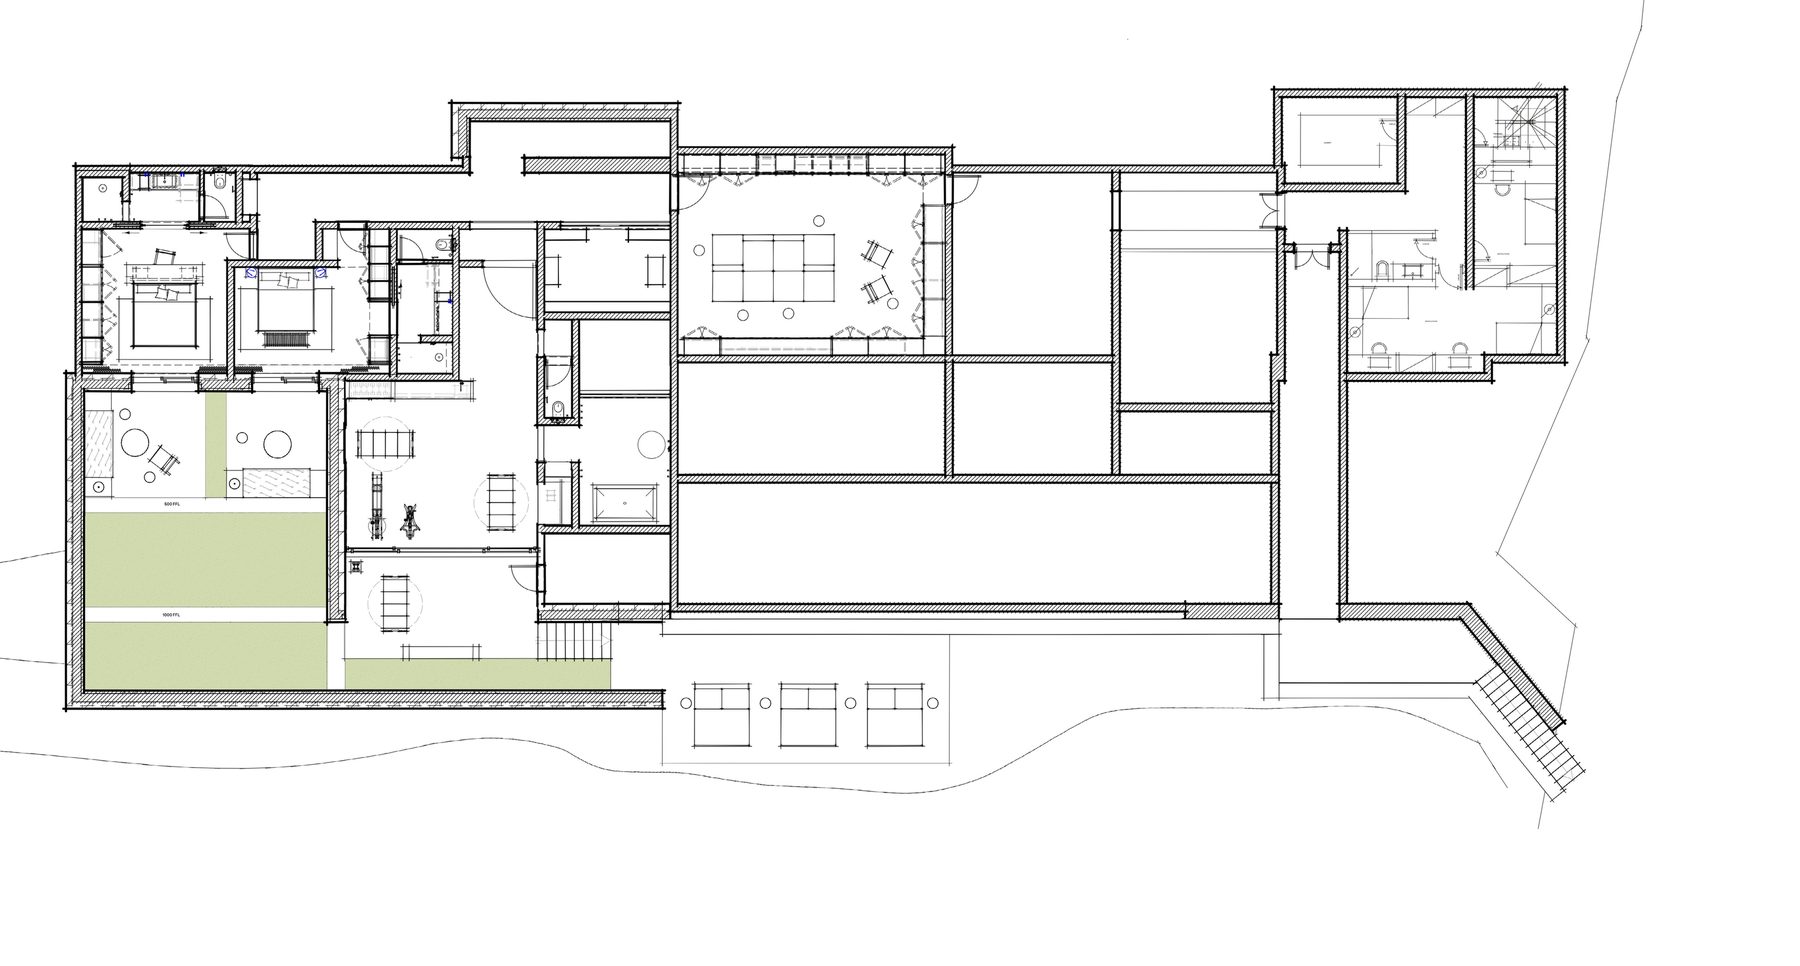
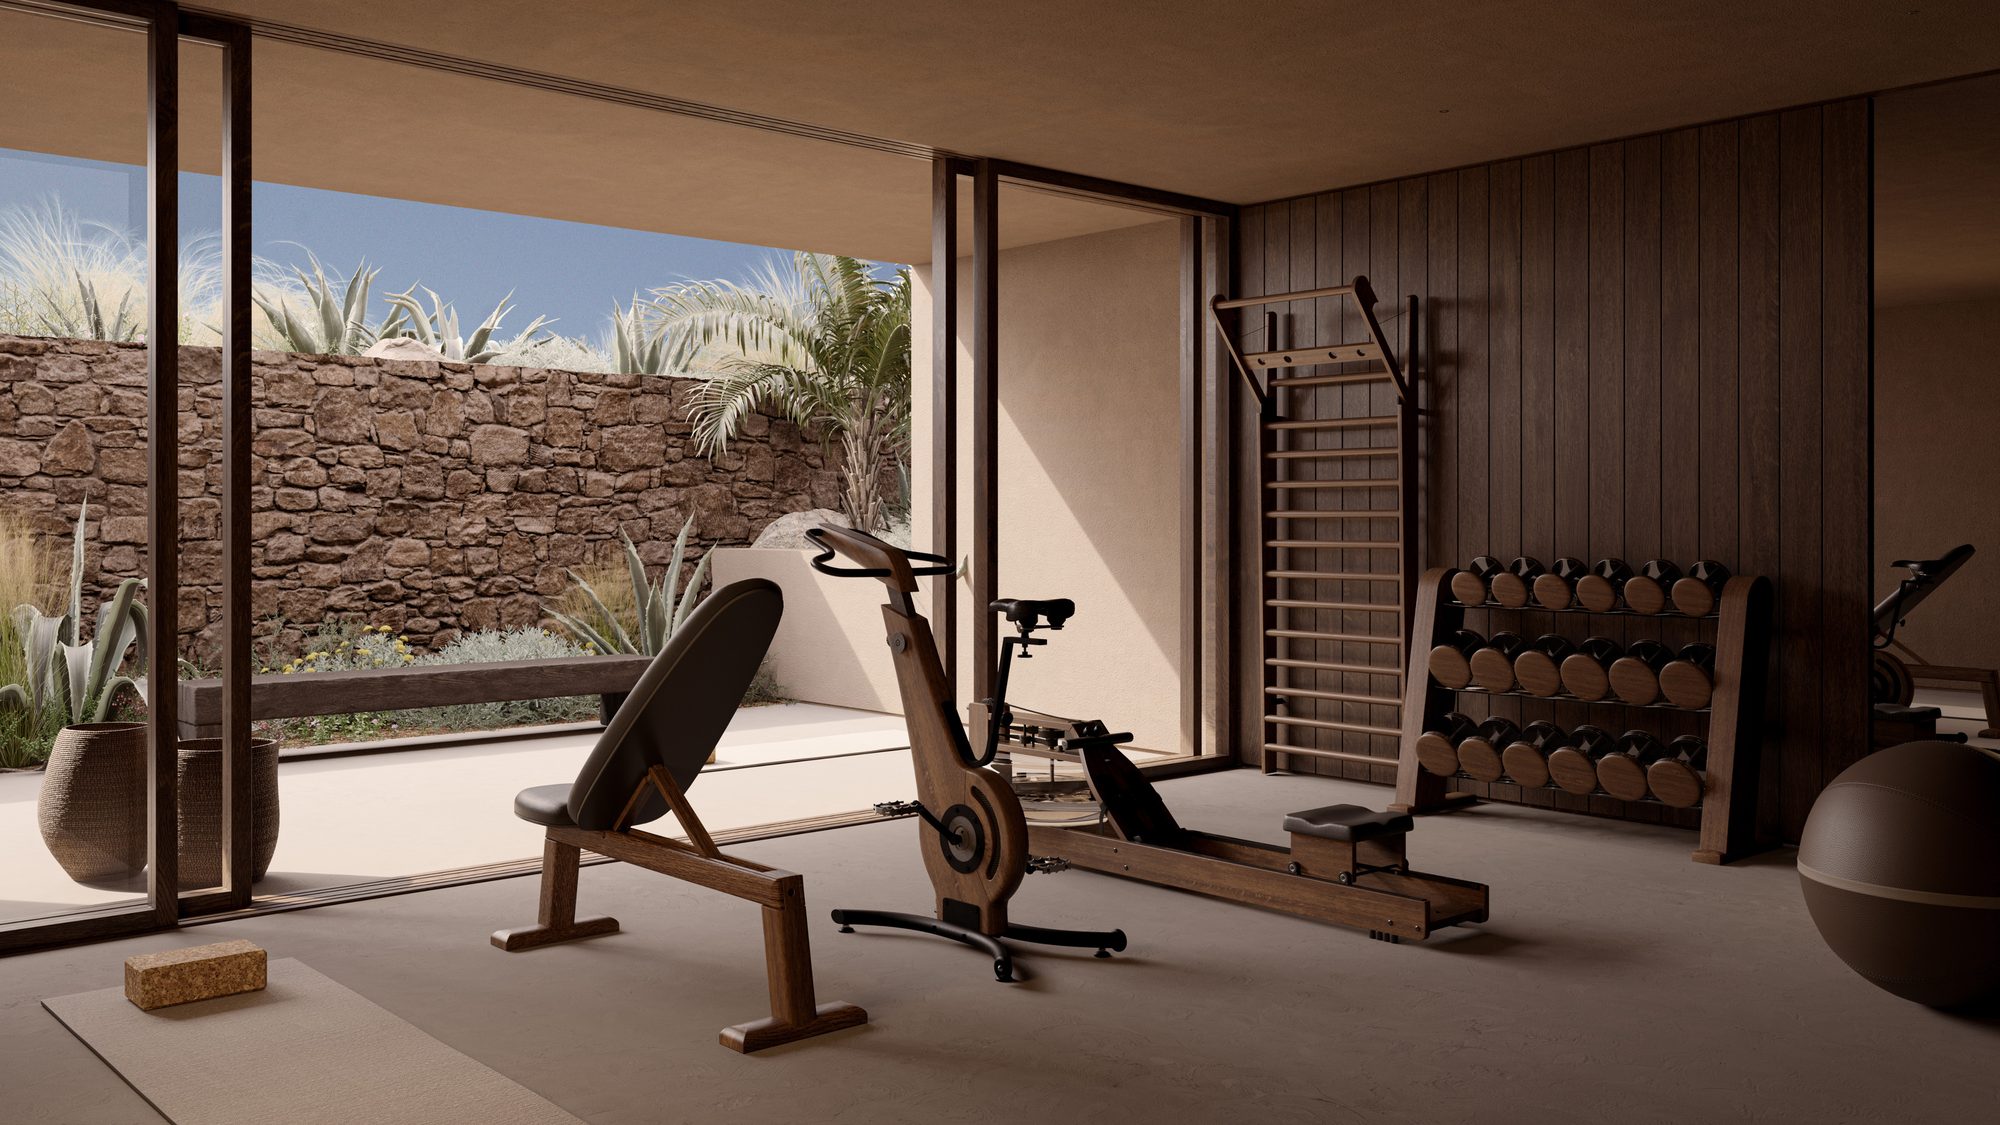
Two further guest rooms, gym, sauna, cold plunge, relaxation lounge, wine store, staff bedrooms and laundry.
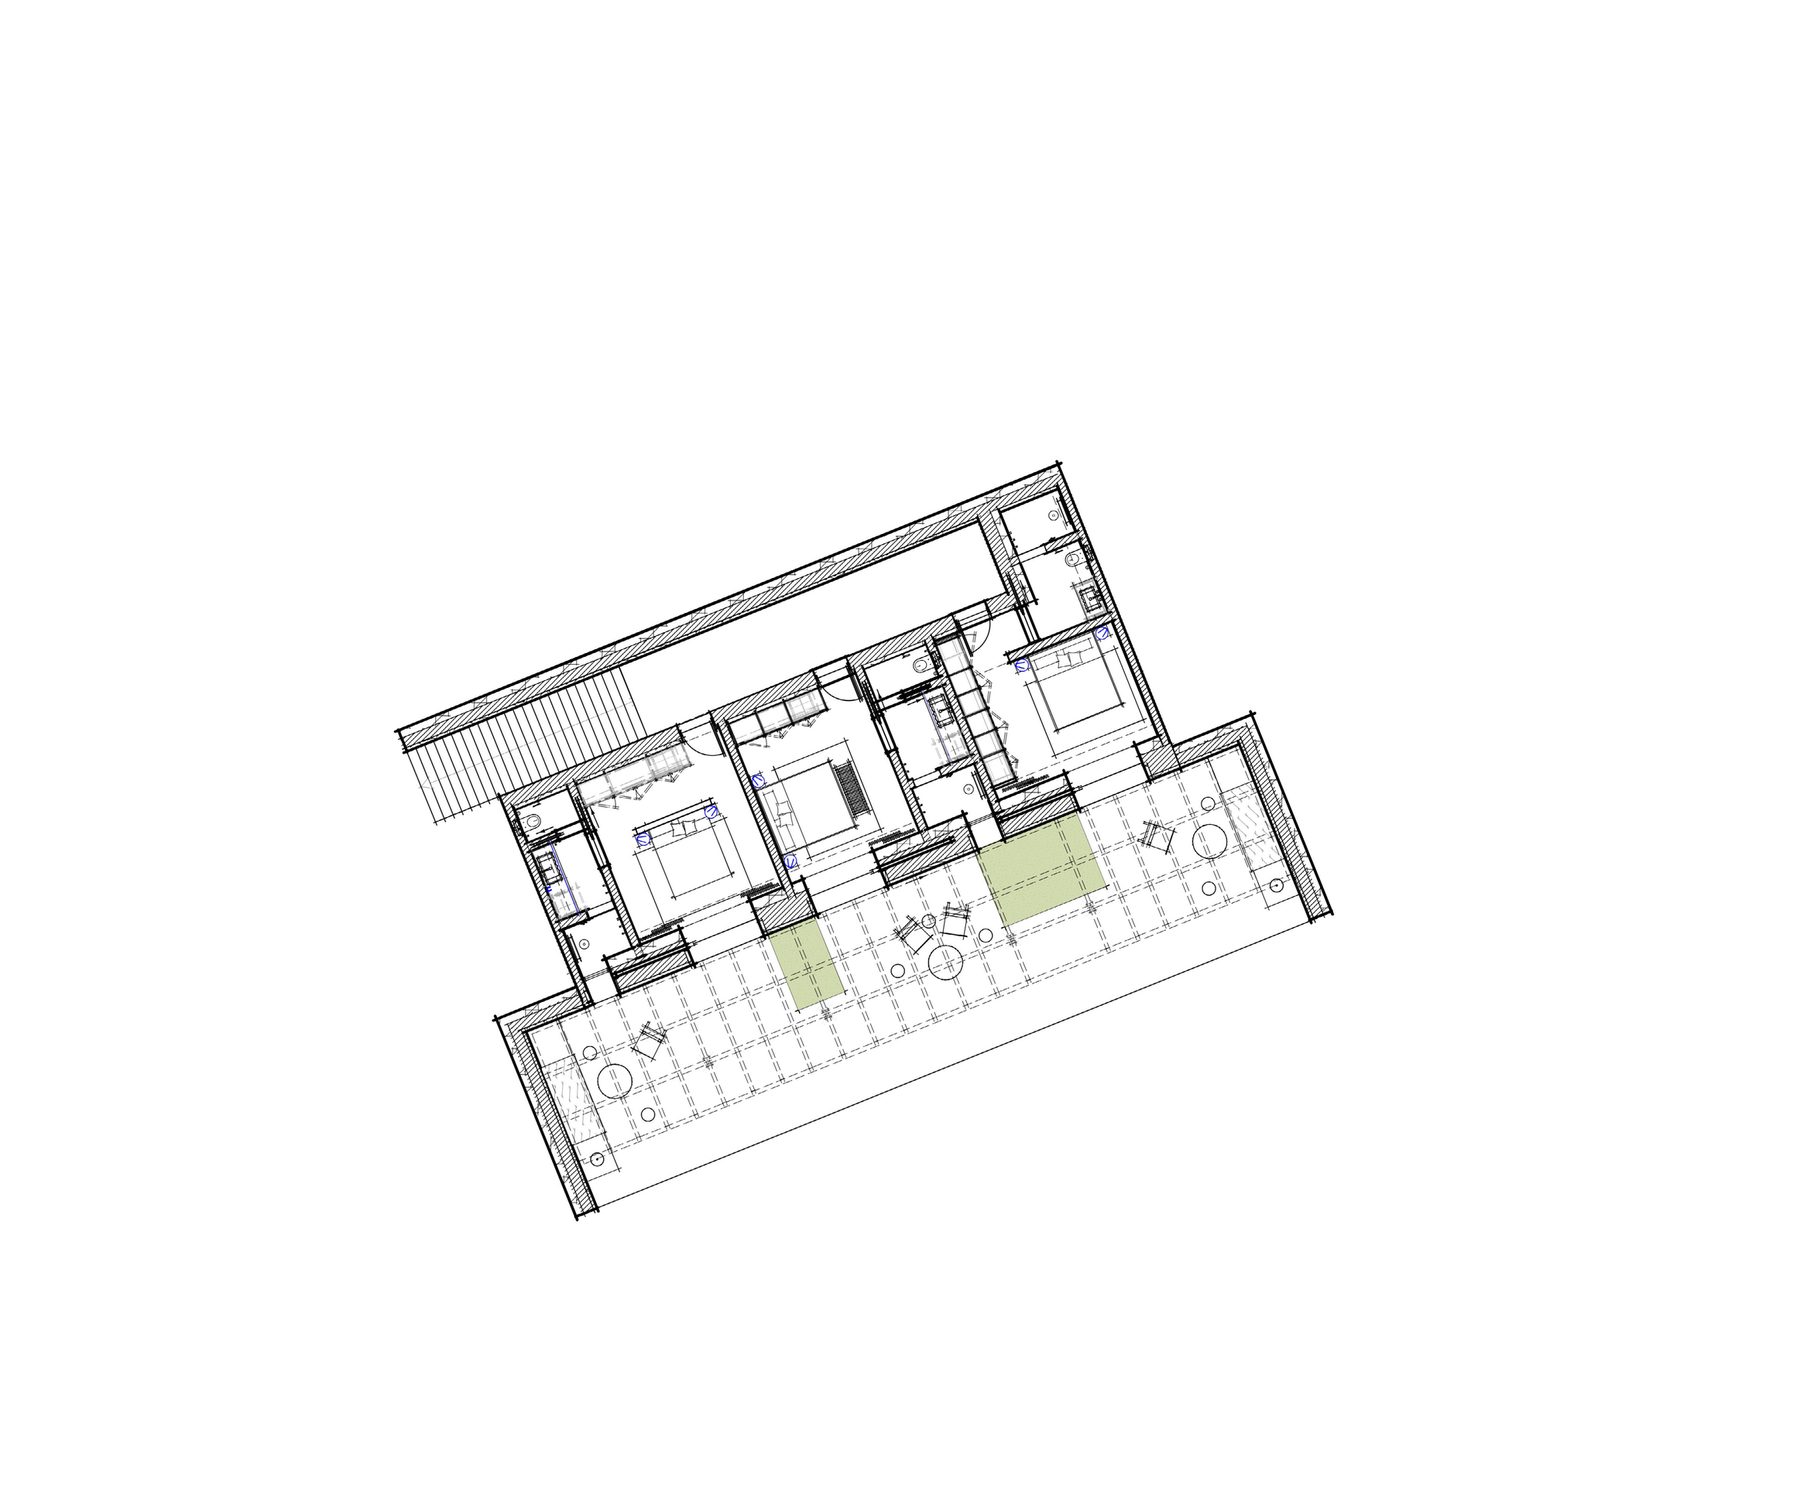
Three additional bedrooms, each with a private terrace.